Skip main navigation
Pending
  • Price cut: $5K (7/31)
    $235,000

    1807 Ulmer Ln, Chipley, FL 32428

    3beds
    1,587sqft
    : 
    $1,563/mo
    Get pre-qualified
    Single Family Residence
    Built in 1973
    7,405 Square Feet Lot
    $229,800 Zestimate®
    $148/sqft
    $-- HOA

    What's special

    New roofGenerous corner pantryIndoor laundry roomIndustrial-size stainless steel sinkSpacious primary suiteChef-inspired kitchenCast-iron soaking tub
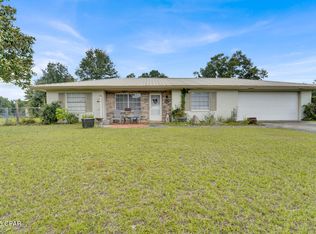
    Welcome to this stunning, fully renovated home where modern style meets quality craftsmanship. Originally built in the 1970s, but stripped down to the studs, this home has been thoughtfully transformed from top to bottom, offering the peace of mind of major system updates combined with today's highly sought-after open-concept design. Step inside to discover a bright, spacious floor plan featuring luxury vinyl plank flooring, recessed lighting throughout, all-new Sheetrock, insulation, windows, and doors, along with all copper electrical wiring. Additional updates include new vinyl siding, a new roof, brand-new faux wood blinds throughout, and the convenience of an indoor laundry room. Best of all, the washer and dryer convey with the property, making this home truly move-in ready. The spacious primary suite is designed for comfort and relaxation, featuring a large walk-in closet, a beautifully appointed en-suite bathroom with a double vanity, a tiled shower, and a cast-iron soaking tub. The chef-inspired kitchen is the centerpiece of the home, boasting stainless steel appliances, an industrial-size stainless steel sink, a stovetop pot filler, under-cabinet lighting, a stylish backsplash, soft-close cabinetry and drawers, and a generous corner pantry that provides exceptional storage. Two additional bedrooms offer generous closet space, making this home ideal for family, guests, or a home office. Step outside to enjoy a fully fenced backyard complete with a 6-foot privacy fence and durable aluminum-framed gate. A spacious 15' x 20' storage shed with an attached lean-to offers ample room for tools, lawn equipment, hobbies, or additional storage. For added peace of mind, the home is protected by a current Terminix termite bond with regular pest control service. Conveniently located just 2.7 miles from the local golf course and country club, you'll enjoy easy access to recreation while still having the comfort of a quiet neighborhood. An added bonus for qualified buyers: this property is located in a USDA-eligible area, offering the potential for 100% financing. With its extensive renovations, thoughtful upgrades, move-in-ready condition, and desirable location, this home is truly one you don't want to miss. Schedule your private showing today!
    46 days
    |
    535
    |
    26
    |

    Zillow last checked:

    Listing updated:

    Listed by:

    William W Best 850-867-3899,

    Think Real Estate

    Source: CPAR,MLS#: 792297MLS LogoOriginating MLS: Central Panhandle Association of REALTORS

      Facts & features

      Interior

      Bedrooms & bathrooms
      • Bedrooms: 3
      • Bathrooms: 2
      • Full bathrooms: 2
      Rooms
      • Room types: Bedroom, Full Bath, Garage, Kitchen, Living Room, Primary Bathroom, Primary Bedroom, Porch
      Primary bedroom
      • Level: First
      • Dimensions: 1 x 1
      Bedroom
      • Level: First
      • Dimensions: 12 x 12
      Bedroom
      • Level: First
      • Dimensions: 13 x 11
      Primary bathroom
      • Level: First
      • Dimensions: 10.5 x 5
      Other
      • Level: First
      • Dimensions: 7 x 8
      Garage
      • Level: First
      • Dimensions: 20 x 13
      Kitchen
      • Level: First
      • Dimensions: 1 x 1
      Living room
      • Level: First
      • Dimensions: 1 x 1
      Porch
      • Level: First
      • Dimensions: 20 x 9
      Heating
      • Central, Electric
      Cooling
      • Central Air, Ceiling Fan(s)
      Appliances
      • Included: Electric Cooktop, Electric Oven, Electric Range
      Features
      • Main Level Primary, Walk-In Closet(s)
      Interior area
      • Total structure area: 1,587
      • Total interior livable area: 1,587 sqft

      Property

      Parking
      • Total spaces: 1
      • Parking features: Circular Driveway, Garage, Garage Door Opener
      • Garage spaces: 1
      • Has uncovered spaces: Yes
      Features
      • Stories: 1
      • Patio & porch: Covered, Porch
      • Fencing: Fenced
      Lot
      • Size: 7,405 Square Feet
      • Dimensions: 75 x 104
      • Features: Paved
      Details
      • Parcel number: 000000000401770002
      • Zoning description: Resid Single Family
      • Special conditions: Listed As-Is

      Construction

      Type & style
      • Home type: SingleFamily
      • Architectural style: Ranch
      • Property subtype: Single Family Residence
      Materials
      • Vinyl Siding
      • Foundation: Slab
      • Roof: Metal
      Condition
      • New construction: No
      • Year built: 1973

      Utilities & green energy

      • Sewer: Public Sewer
      • Utilities for property: Electricity Available

      Community & HOA

      Community
      • Subdivision: Sunny Hills Unit 4
      HOA
      • Has HOA: No
      Location
      • Region: Chipley

      Financial & listing details

      • Price per square foot: $148/sqft
      • Tax assessed value: $170,488
      • Annual tax amount: $1,496
      • Date on market: 7/7/2026
      • Cumulative days on market: 46 days
      • Electric utility on property: Yes

        Estimated market value

        $229,800

        $218,000 - $241,000

        $1,532/mo

        Price history

        DateEventPrice
        8/8/2026Pending sale$235,000$148/sqft
        Source: CPAR #792297 Report a problem
        7/31/2026Price change$235,000-2.1%$148/sqft
        Source: CPAR #792297 Report a problem
        7/7/2026Listed for sale$240,000+92%$151/sqft
        Source: CPAR #792297 Report a problem
        2/28/2020Sold$125,000+525%$79/sqft
        Source: Public Record Report a problem
        12/10/2018Sold$20,000$13/sqft
        Source: Public Record Report a problem
        11/22/2010Sold$20,000$13/sqft
        Source: Public Record Report a problem

        Public tax history

        YearProperty taxesTax assessment
        2025$1,497 +7%$145,936 +2.9%
        2024$1,399 +2.7%$141,823 +3%
        2023$1,362 +3.4%$137,692 +3%
        2022$1,317 -16.5%$133,682 +22.3%
        2021$1,577 +2464%$109,281 +5148.8%
        2020$62 -1.8%$2,082
        2019$63 -1.4%$2,082 +0.8%
        2018$64 -2%$2,065
        2017$65 $2,065
        2016$65 -6.7%$2,065 -8.8%
        2015$69 $2,265
        2014$69 $2,265
        2013-- $2,265
        2012-- $2,265 -46.9%
        2011-- $4,265 -48.4%
        2010-- $8,265 -83.9%
        2009-- $51,441 +0.1%
        2008-- $51,390 +3%
        2007-- $49,893 +5.6%
        2005-- $47,258 +6.6%
        2004-- $44,325 +1.4%
        2003-- $43,702 +0.9%
        2002-- $43,314 +1.4%
        2001-- $42,730 +3%
        2000-- $41,481
        Find assessor info on the county website

        Monthly payment

        Est. payment

        Payment breakdown

        Explore the cost of this home by adjusting the details. Changes won't be saved.
        All calculations are estimates and provided by Zillow, Inc. for informational purposes only. Actual amounts may vary.
        HOA fees may include property taxes on listings classified as Co-Ops. Contact the listing agent and/or owner for fee details.
        See how much you could borrow to make a competitive offer.

        Climate risks

        Neighborhood: 32428

        Getting around

        0 / 100
        Car-Dependent
        17 / 100
        Somewhat Bikeable

        Nearby schools

        GreatSchools rating

        A local agent can set up tours, give advice and negotiate with sellers.

        A local lender can help you make sure your offer is ready when you are.

        Browse local experts

        Similar homes