Skip main navigation
Closed
  • $298,800

    1807 Vladimir Dr, Bloomington, IL 61704

    3beds
    2,452sqft
    Single Family Residence
    Built in 1997
    9,138 Square Feet Lot
    $298,800 Zestimate®
    $122/sqft
    $2,601 Estimated rent

    Home value

    $298,800

    $284,000 - $314,000

    $2,601/mo

    Zestimate® history
    Loading
    Loading...

    Owner options

    List your home for rent

    $2,601/mo

    Rent Zestimate®

    Find your next renter with Zillow Rental Manager. Plus, with online applications, you can quickly screen prospective tenants – for free.

    Learn more

    $2,601/mo

    Rent Zestimate®

    Refinance and save

    $2,158/mo

    Est. payment

    Refinancing to a lower rate could help reduce your monthly payments and save thousands over the life of the loan.

    See today's rates

    $2,158/mo

    Est. payment

    Explore your selling options

    Work with a Zillow partner agent

    Leverage their expertise and Zillow's premium Showcase listings to get your home seen by more buyers.

    Get started

    List with your own agent

    Get your home in front of millions of buyers by listing it on Zillow.

    Learn how to do it

    Sell it yourself

    Take full control of how buyers see your home on Zillow by listing For Sale by Owner (FSBO).

    List your home

    What's special

    Hot tubPool tableMovie theater roomWood floorsSmart light switchesLarge family roomLight neutral counters

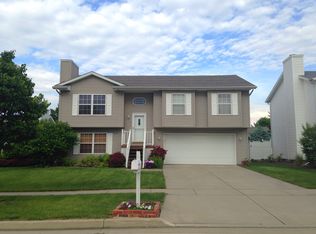
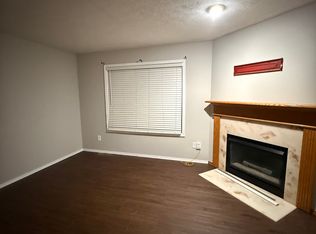
    You will love the home at 1807 Vladimir! As you enter the home you are greeted at the entry featuring wood floors. To the left is a large family room with a cozy brick surround gas fireplace. The family room opens to dining area or office area....whatever you choose for your space. This space has plenty of windows and feels light and bright. The kitchen features light neutral counters, 5 burner gas oven, dishwasher, and side by side refrigerator. The patio door has built in blinds...no dusting!! The backyard has a 6 foot white vinyl privacy fence. The backyard is HUGE. Lot size is 152 feet long...half of a football field. There is a hot tub off the deck that stays with house. There is also a storage shed in the backyard that will stay with the home. Upstairs there are 3 bedrooms. The primary bedroom has vaulted ceilings, 2 closets, full bathroom with double vanity, linen closet and tub/shower. The other two bedrooms are good size and share the other full bathroom. The basement has plenty of finished space. It has a large open room that can serve many purposes. Movie theater room, toys, hobbies, office, pool table, darts, music...etc. You can make it your own space! There is also a storage room and a crawl space that is sealed with plastic for additional storage space. This home has several smart features including a MYQ smart garage door opener..simply open the door with your phone. There are smart light switches throughout the home. You can remotely control the lights with your phone. The house has been hard wired for internet..you can stream at the highest speeds. Thank you...for your interest in this home. Please feel free to set an appointment to view this beautiful home.

    This property is off market, which means it's not currently listed for sale or rent on Zillow. This may be different from what's available on other websites or public sources.

    Zillow last checked:

    Listing updated:

    Listed by:

    Julie Duncan 309-826-9845,

    BHHS Central Illinois, REALTORS

    Bought with:

    Marti Ryan

    Vesta Real Estate LLC

    Source: MRED as distributed by MLS GRID,MLS#: 11815320MLS Logo

    Facts & features

    Interior

    Bedrooms & bathrooms
    • Bedrooms: 3
    • Bathrooms: 3
    • Full bathrooms: 2
    • 1/2 bathrooms: 1
    Rooms
    • Room types: No additional rooms
    Primary bedroom
    • Features: Flooring (Carpet), Bathroom (Full)
    • Level: Second
    • Area: 169 Square Feet
    • Dimensions: 13X13
    Bedroom 2
    • Features: Flooring (Carpet)
    • Level: Second
    • Area: 110 Square Feet
    • Dimensions: 10X11
    Bedroom 3
    • Features: Flooring (Carpet)
    • Level: Second
    • Area: 121 Square Feet
    • Dimensions: 11X11
    Dining room
    • Features: Flooring (Carpet)
    • Level: Main
    • Area: 132 Square Feet
    • Dimensions: 11X12
    Family room
    • Features: Flooring (Carpet)
    • Level: Main
    • Area: 252 Square Feet
    • Dimensions: 14X18
    Kitchen
    • Features: Flooring (Ceramic Tile)
    • Level: Main
    • Area: 187 Square Feet
    • Dimensions: 11X17
    Laundry
    • Features: Flooring (Ceramic Tile)
    • Level: Main
    • Area: 32 Square Feet
    • Dimensions: 4X8
    Living room
    • Features: Flooring (Carpet)
    • Level: Main
    • Area: 270 Square Feet
    • Dimensions: 15X18
    Heating
    • Natural Gas
    Cooling
    • Central Air
    Appliances
    • Laundry: Main Level
    Features
    • Flooring: Hardwood
    • Basement: Partially Finished,Full
    • Number of fireplaces: 1
    • Fireplace features: Wood Burning, Family Room
    Interior area
    • Total structure area: 2,452
    • Total interior livable area: 2,452 sqft
    • Finished area below ground: 600

    Property

    Parking
    • Total spaces: 2
    • Parking features: Concrete, Garage Door Opener, On Site, Garage Owned, Attached, Garage
    • Attached garage spaces: 2
    • Has uncovered spaces: Yes
    Accessibility
    • Accessibility features: No Disability Access
    Features
    • Stories: 2
    • Patio & porch: Deck, Patio
    • Exterior features: Fire Pit
    • Pool features: Above Ground
    • Has spa: Yes
    • Spa features: Outdoor Hot Tub
    Lot
    • Size: 9,138 Square Feet
    • Dimensions: 60X152
    • Features: Mature Trees
    Details
    • Additional structures: Shed(s)
    • Parcel number: 1436202076
    • Special conditions: None

    Construction

    Type & style
    • Home type: SingleFamily
    • Architectural style: Traditional
    • Property subtype: Single Family Residence
    Materials
    • Vinyl Siding
    • Foundation: Concrete Perimeter
    • Roof: Asphalt
    Condition
    • New construction: No
    • Year built: 1997

    Utilities & green energy

    • Electric: 150 Amp Service
    • Sewer: Public Sewer
    • Water: Public

    Community & HOA

    Community
    • Features: Sidewalks, Street Lights, Street Paved
    • Subdivision: Midlands
    HOA
    • Services included: None
    Location
    • Region: Bloomington

    Financial & listing details

    • Price per square foot: $122/sqft
    • Tax assessed value: $240,144
    • Annual tax amount: $4,791
    • Date on market: 6/23/2023
    • Listing terms: Conventional
    • Ownership: Fee Simple

    Price history

    DateEventPrice
    7/28/2023Sold$252,000+7.2%$103/sqft
    Source: MRED as distributed by MLS GRID #11815320 Report a problem
    6/26/2023Contingent$235,000$96/sqft
    Source: MRED as distributed by MLS GRID #11815320 Report a problem
    6/23/2023Listed for sale$235,000+30.6%$96/sqft
    Source: MRED as distributed by MLS GRID #11815320 Report a problem
    3/18/2020Sold$179,900$73/sqft
    Source: MRED as distributed by MLS GRID #10619312 Report a problem
    2/10/2020Pending sale$179,900$73/sqft
    Source: Keller Williams Revolution #10619312 Report a problem
    2/5/2020Listed for sale$179,900+2.8%$73/sqft
    Source: Keller Williams Revolution #10619312 Report a problem
    7/20/2018Listing removed$175,000$71/sqft
    Source: RE/MAX Rising #2182039 Report a problem
    7/8/2018Price change$175,000-5.4%$71/sqft
    Source: RE/MAX Rising #2182039 Report a problem
    6/13/2018Price change$185,000-2.6%$75/sqft
    Source: RE/MAX Rising #2182039 Report a problem
    5/23/2018Listed for sale$190,000+16.4%$77/sqft
    Source: RE/MAX Rising #2182039 Report a problem
    9/29/2014Sold$163,200-3.9%$67/sqft
    Source: Agent Provided Report a problem
    7/14/2014Price change$169,900-2.9%$69/sqft
    Source: Berkshire Hathaway Snyder Real Estate #2142291 Report a problem
    6/26/2014Price change$174,900-2.2%$71/sqft
    Source: Berkshire Hathaway Snyder Real Estate #2142291 Report a problem
    6/18/2014Listed for sale$178,900$73/sqft
    Source: Berkshire Hathaway Snyder Real Estate #2142291 Report a problem

    Public tax history

    YearProperty taxesTax assessment
    2024$5,979 +16%$80,048 +19.7%
    2023$5,156 +7.6%$66,857 +11%
    2022$4,792 +9.1%$60,230 +9.2%
    2021$4,393 $55,138 +3.2%
    2020-- $53,428 +1.7%
    2019-- $52,519
    2018$4,025 $52,519
    2017$4,025 +4.2%$52,519
    2016$3,862 +0.2%$52,519 -0.1%
    2015$3,855 $52,561
    2014$3,855 +1.5%$52,561
    2013$3,798 -2.8%$52,561 -2.1%
    2012$3,908 $53,677 -3.2%
    2011$3,908 0%$55,475
    2010$3,909 +1%$55,475
    2009$3,870 +8.5%$55,475 +6.5%
    2008$3,568 +2%$52,112 +2.6%
    2007$3,499 $50,816 -1.2%
    2006-- $51,444 +2.1%
    2005-- $50,386 +7.2%
    2002-- $47,011 +4.1%
    2001-- $45,151 +4%
    2000-- $43,402
    Find assessor info on the county website

    Neighborhood: 61704

    Nearby schools

    GreatSchools rating
    Schools provided by the listing agent
    • Elementary: Colene Hoose Elementary
    • Middle: Chiddix Jr High
    • High: Normal Community High School
    • District: 5

    Source: MRED as distributed by MLS GRID. This data may not be complete. We recommend contacting the local school district to confirm school assignments for this home.

    Get pre-qualified for a loan
    At Zillow Home Loans, we can pre-qualify you in as little as 5 minutes with no impact to your credit score.

    An equal housing lender. NMLS #10287.

    Sell for more on Zillow
    Get a Zillow Showcase℠ listing at no additional cost and you could sell for .
    $298,800
    2% more
    +$5,976
    With Zillow Showcase(estimated)
    $304,776