Charming all brick 3 bedrooms, 1 1/2 baths home located less than a mile from the hospital and close to everything including shopping, restaurants, schools, and Saracen Casino. It is situated in an older, established neighborhood. This home is perfect for a first-time home buyer, small family, or even an investor. With just a few minor updates, this home could become the house of your dreams. The curb appeal is inviting. The backyard is large enough for family gatherings, kids, and pets. You can make this blank canvas yours by putting your stamp on it. What are you waiting for? Call today for your personal tour!
Accepting back-up offers
$78,000
1807 W 32nd Ave, Pine Bluff, AR 71603
3beds
1,586sqft
Single Family Residence
Built in 1954
9,240 Square Feet Lot
$-- Zestimate®
$49/sqft
$-- HOA
What's special
All brick
- 677 days |
- 169 |
- 11 |
Zillow last checked:
Listing updated:
Listed by:
Sheila Parnell 501-309-9546,
Innovative Realty 501-847-4666,
Kevin L Hunt 501-240-1425,
Real Estate Central
Source: CARMLS,MLS#: 24033785
Facts & features
Interior
Bedrooms & bathrooms
- Bedrooms: 3
- Bathrooms: 2
- Full bathrooms: 1
- 1/2 bathrooms: 1
Dining room
- Features: Kitchen/Dining Combo
Heating
- Natural Gas
Cooling
- Electric
Appliances
- Included: Free-Standing Range, Dishwasher, Disposal, Gas Water Heater
- Laundry: Washer Hookup, Gas Dryer Hookup, Laundry Room
Features
- 3 Bedrooms Same Level
- Flooring: Carpet, Laminate
- Has fireplace: No
- Fireplace features: None
Interior area
- Total structure area: 1,586
- Total interior livable area: 1,586 sqft
Property
Parking
- Total spaces: 1
- Parking features: Carport, One Car
- Has carport: Yes
Features
- Levels: One
- Stories: 1
- Fencing: Full
Lot
- Size: 9,240 Square Feet
- Dimensions: 60 x 154
- Features: Level
Details
- Parcel number: 93020691000
- Special conditions: Short Sale
Construction
Type & style
- Home type: SingleFamily
- Architectural style: Traditional
- Property subtype: Single Family Residence
Materials
- Brick
- Foundation: Slab
- Roof: Composition
Condition
- New construction: No
- Year built: 1954
Details
- Warranty included: Yes
Utilities & green energy
- Electric: Elec-Municipal (+Entergy)
- Gas: Gas-Natural
- Sewer: Public Sewer
- Water: Public
- Utilities for property: Natural Gas Connected
Community & HOA
Community
- Subdivision: FORREST PARK ADD WEST
HOA
- Has HOA: No
Location
- Region: Pine Bluff
Financial & listing details
- Price per square foot: $49/sqft
- Tax assessed value: $75,550
- Annual tax amount: $269
- Date on market: 9/13/2024
- Listing terms: VA Loan,FHA,Conventional,Cash
- Road surface type: Paved
Estimated market value
Not available
Estimated sales range
Not available
$1,209/mo
Price history
| Date | Event | Price |
|---|---|---|
| 5/18/2026 | Listed for sale | $78,000$49/sqft |
Source:  CARMLS #24033785 Report a problem CARMLS #24033785 Report a problem | ||
| 1/2/2026 | Pending sale | $78,000$49/sqft |
Source: CARMLS #24033785 Report a problem | ||
| 1/1/2026 | Listing removed | $78,000$49/sqft |
Source: CARMLS #24033785 Report a problem | ||
| 9/2/2025 | Price change | $78,000-11.4%$49/sqft |
Source: CARMLS #24033785 Report a problem | ||
| 12/10/2024 | Price change | $88,000-7.4%$55/sqft |
Source: CARMLS #24033785 Report a problem | ||
| 11/8/2024 | Price change | $95,000-4.9%$60/sqft |
Source: CARMLS #24033785 Report a problem | ||
| 10/4/2024 | Price change | $99,900-9.2%$63/sqft |
Source: CARMLS #24033785 Report a problem | ||
| 9/13/2024 | Listed for sale | $110,000$69/sqft |
Source: CARMLS #24033785 Report a problem | ||
Public tax history
| Year | Property taxes | Tax assessment |
|---|---|---|
| 2025 | $94 -51.6% | $10,310 |
| 2024 | $194 -27.9% | $10,310 |
| 2023 | $269 +4.6% | $10,310 |
| 2022 | $257 | $10,310 |
| 2021 | $257 | $10,310 -14.7% |
| 2020 | $257 | $12,090 |
| 2019 | $257 -8.9% | $12,090 |
| 2018 | $282 | $12,090 +17.3% |
| 2017 | $282 | $10,310 |
| 2016 | $282 +12.3% | $10,310 |
| 2015 | $251 | $10,310 |
| 2014 | $251 -22.6% | $10,310 |
| 2013 | $325 | $10,310 -11.5% |
| 2012 | $325 | $11,650 |
| 2011 | $325 +95% | $11,650 +30.6% |
| 2009 | $166 | $8,920 |
| 2008 | $166 | $8,920 |
| 2007 | -- | $8,920 |
| 2006 | -- | $8,920 |
| 2005 | -- | $8,920 |
| 2004 | -- | $8,920 |
| 2003 | -- | $8,920 |
| 2002 | -- | $8,920 +2.1% |
| 2001 | -- | $8,740 +2.1% |
| 2000 | -- | $8,560 |
Find assessor info on the county website
Monthly payment
Est. payment
Payment breakdown
Explore the cost of this home by adjusting the details. Changes won't be saved.Climate risks
Neighborhood: 71603
Nearby schools
GreatSchools rating
- 3/10Southwood Elementary SchoolGrades: K-6Distance: 0.9 mi
- 8/10Jack Robey Jr. High SchoolGrades: 7-9Distance: 1.1 mi
- 3/10Pine Bluff High SchoolGrades: 10-12Distance: 1.6 mi
Schools provided by the listing agent
- Middle: Jack Robey
- High: Pine Bluff
Source: CARMLS. This data may not be complete. We recommend contacting the local school district to confirm school assignments for this home.
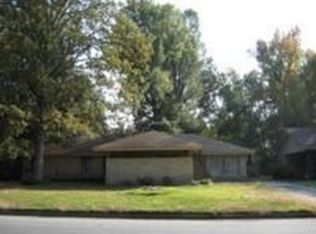
- $149,6003 bd4 ba2.2k sqft1804 W 31st Ave, Pine Bluff, AR 71603Off Market
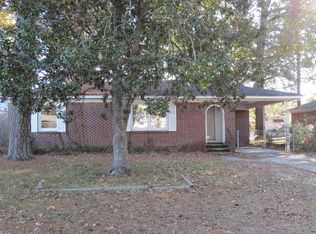
- $35,0003 bd2 ba1.7k sqft1810 W 32nd Ave, Pine Bluff, AR 71603Auction
- $134,4004 bd2 ba2.8k sqft1802 W 31st Ave, Pine Bluff, AR 71603Off Market
- $78,300-- bd1 ba1.6k sqft1900 W 31st Ave, Pine Bluff, AR 71603Off Market
- $97,300-- bd2 ba2.4k sqft1800 W 31st Ave, Pine Bluff, AR 71603Off Market
- $53,300-- bd1 ba1.3k sqft1904 W 31st Ave, Pine Bluff, AR 71603Off Market
- $158,5003 bd3 ba2.3k sqft1918 W 32nd Ave, Pine Bluff, AR 71603Sold
- $145,0003 bd2 ba2.1k sqft1920 W 31st Ave, Pine Bluff, AR 71603Sold
A local agent can set up tours, give advice and negotiate with sellers.
Similar homes
- $80,0003 bd2 ba2k sqft1404 W 23rd Ave, Pine Bluff, AR 71603For Sale

 MLS ID #26027433, Jeffrey F Neal, Jeffrey Neal Realty. CARMLS
 - $87,7004 bd1 ba1.4k sqft1903 W 25th Ave, Pine Bluff, AR 71603For Sale
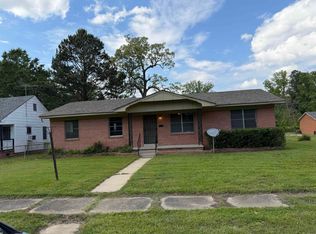 MLS ID #26016364, Carol F Vangilder, Lisa Attwood Realty. CARMLS
 - $69,9003 bd2 ba1.5k sqft4112 W 30th Ave, Pine Bluff, AR 71603For Sale
 MLS ID #26011804, Stephanie L Reed, Action Realty. CARMLS
 - $79,9003 bd1 ba1.1k sqft1908 Edmar Dr, Pine Bluff, AR 71603For Sale
 MLS ID #26022239, Wes Brown, Re/Max Platinum. CARMLS
 - $89,5003 bd2 ba1.5k sqft105 W 37th Ave, Pine Bluff, AR 71603For SaleMLS ID #26001172, Teresa Lambert, Blue Ink Real Estate. CARMLS
- $90,0003 bd2 ba1.5k sqft3914 King Richard Rd, Pine Bluff, AR 71603For SaleMLS ID #26021706, Laura M Dean, Vylla Home. CARMLS
- $87,0003 bd1 ba1.1k sqft1501 W 33rd Ave, Pine Bluff, AR 71603For SaleMLS ID #26001349, Hayley E Harper Wreyford, Lunsford & Associates Realty Co.. CARMLS
- $89,5003 bd2 ba1.8k sqft3 Mockingbird Ln, Pine Bluff, AR 71603For SaleMLS ID #26016806, Sarah R Connor, IRealty Arkansas - Sheridan. CARMLS
- $59,9003 bd2 ba1.4k sqft1512 W 23rd Ave, Pine Bluff, AR 71603For SaleMLS ID #26009066, Haley Cox, Lunsford & Associates Realty Co.. CARMLS
- $70,0003 bd1 ba1k sqft5114 Faucett Rd, Pine Bluff, AR 71603For Sale By Owner
- $89,9003 bd2 ba1k sqft1903 W 24th Ave, Pine Bluff, AR 71603For SaleMLS ID #25024804, Lisa Attwood, Lisa Attwood Realty. CARMLS
- $49,0003 bd2 ba1.8k sqft2219 W 34th Ave, Pine Bluff, AR 71603For SaleMLS ID #25038070, Lisa Attwood, Lisa Attwood Realty. CARMLS
- $105,0003 bd2 ba1.3k sqft1602 W 36th Ave, Pine Bluff, AR 71603For SaleMLS ID #26001169, Teresa Lambert, Blue Ink Real Estate. CARMLS
- $85,0004 bd2 ba1.9k sqft920 E 38th Ave, Pine Bluff, AR 71601For SaleMLS ID #25044441, Tiffany S Davis, TSD Realty. CARMLS
- $89,0003 bd2 ba1.4k sqft2903 Taylor Dr, Pine Bluff, AR 71603AuctionMLS ID #11596007, Brian Brockman, Bang Realty. My State MLS
- $70,0002 bd1 ba850 sqft3100 Jonquil St, Pine Bluff, AR 71603For SaleMLS ID #26006765, Lasheia Foots-Madden, Re/Max Platinum. CARMLS
- $86,9003 bd1 ba1k sqft5307 Leawood, Pine Bluff, AR 71603For SaleMLS ID #26025062, Lisa Attwood, Lisa Attwood Realty. CARMLS
- $58,0003 bd1 ba1k sqft4406 W 16th Ave, Pine Bluff, AR 71603For SaleMLS ID #26029327, Kaneika S Hall-Miller, RE/MAX Encore. CARMLS
- $95,5003 bd2 ba1.8k sqft2201 W 38th Ave, Pine Bluff, AR 71603For SaleMLS ID #25034379, Teresa Lambert, Blue Ink Real Estate. CARMLS
- $82,5003 bd1 ba1.2k sqft4402 S Ohio St, Pine Bluff, AR 71601For SaleMLS ID #26002624, Twana Nuniss, Nuniss Realty. CARMLS
