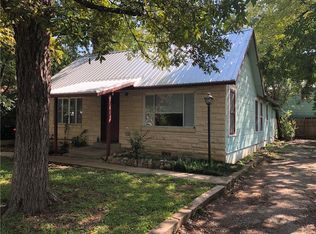
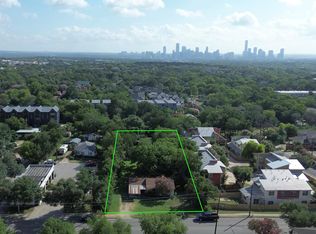
Amazing opportunity in a prime Central Austin location directly across from The Grove. This large, flat lot with rear alley access is ideal for a new custom home or a complete renovation. The property is being sold as-is, with the value primarily in the land. There are two structures on the property: a 2-bedroom, 1-bath main house and a nice efficiency unit at the rear. Both structures are solid but require a complete renovation. The property previously generated $3,350 per month in rental income in its current condition; however, the former tenants left it in poor condition. The highest and best use may be a teardown for new construction, although buyers looking for a major renovation project will also appreciate the property's potential. Its exceptional location directly across from The Grove places shopping, dining, parks, and entertainment just steps away, making this a rare redevelopment opportunity in one of Central Austin's most desirable areas.
Active
Price cut: $85K (8/22)
$750,000
1807 W 38th St, Austin, TX 78731
3beds
1,161sqft
Single Family Residence
Built in 1950
7,056 Square Feet Lot
$-- Zestimate®
$646/sqft
$-- HOA
What's special
- 56 days
- 584
- 25
Zillow last checked:
Listing updated:
Listed by:
Roya Johnson (512) 472-1000,
Keller Williams Realty (512) 448-4111
Source: Unlock MLS,MLS#: 9336827
Facts & features
Interior
Bedrooms & bathrooms
- Bedrooms: 3
- Bathrooms: 2
- Full bathrooms: 2
- Main level bedrooms: 3
Heating
- Central, Natural Gas
Cooling
- Ceiling Fan(s), Central Air
Appliances
- Included: Gas Range, Free-Standing Range, Refrigerator, Gas Water Heater
Features
- None
- Flooring: Concrete, Laminate, Wood
- Windows: Window Treatments
- Fireplace features: None
Interior area
- Total interior livable area: 1,161 sqft
Video & virtual tour
Property
Parking
- Parking features: Assigned, Gravel, Off Street, Reserved
Accessibility
- Accessibility features: None
Features
- Levels: One
- Stories: 1
- Patio & porch: None
- Exterior features: Private Yard
- Pool features: None
- Spa features: None
- Fencing: Chain Link, Fenced
- View description: None
- Waterfront features: None
Lot
- Size: 7,056 Square Feet
- Features: Level, Trees-Large (Over 40 Ft), Many Trees
Details
- Additional structures: See Remarks
- Parcel number: 01220003070000
- Special conditions: Standard,See Remarks
- Horses can be raised: Yes
Construction
Type & style
- Home type: SingleFamily
- Property subtype: Single Family Residence
Materials
- Foundation: Slab
- Roof: Composition
Condition
- See Remarks
- New construction: No
- Year built: 1950
Utilities & green energy
- Sewer: Public Sewer
- Water: Public
- Utilities for property: See Remarks, Electricity Available, Natural Gas Connected, Water Connected
Community & HOA
Community
- Features: None
- Subdivision: Oakmont Heights
HOA
- Has HOA: No
Location
- Region: Austin
Financial & listing details
- Price per square foot: $646/sqft
- Tax assessed value: $707,311
- Annual tax amount: $12,713
- Date on market: 8/7/2026
- Listing terms: Cash,Conventional
- Electric utility on property: Yes
Estimated market value
Not available
Estimated sales range
Not available
Not available
Price history
| Date | Event | Price |
|---|---|---|
| 8/22/2026 | Price change | $750,000-10.2%$646/sqft |
Source:  Unlock MLS #9336827 Report a problem Unlock MLS #9336827 Report a problem | ||
| 8/7/2026 | Listed for sale | $835,000$719/sqft |
Source: Unlock MLS #9336827 Report a problem | ||
Public tax history
| Year | Property taxes | Tax assessment |
|---|---|---|
| 2025 | $14,475 -0.2% | $707,311 -3.3% |
| 2024 | $14,499 +11.6% | $731,613 +1.9% |
| 2023 | $12,990 -13.6% | $717,999 -10.1% |
| 2022 | $15,035 | $798,829 +44.8% |
| 2021 | -- | $551,630 +6.4% |
| 2020 | $11,549 +3.8% | $518,654 |
| 2019 | $11,124 +6.7% | $518,654 +5.1% |
| 2018 | $10,422 | $493,273 +4.8% |
| 2017 | $10,422 +13.3% | $470,744 -0.1% |
| 2016 | $9,198 | $471,161 +29% |
| 2015 | $9,198 | $365,197 -5.5% |
| 2014 | $9,198 | $386,490 +31.1% |
| 2013 | -- | $294,896 -3.4% |
| 2011 | -- | $305,222 |
| 2010 | -- | $305,222 |
| 2009 | -- | $305,222 |
| 2008 | -- | $305,222 +3.5% |
| 2007 | -- | $294,896 +51.3% |
| 2006 | -- | $194,896 |
Find assessor info on the county website
Monthly payment
Est. payment
Payment breakdown
Explore the cost of this home by adjusting the details. Changes won't be saved.Climate risks
Neighborhood: Rosedale
Nearby schools
Schools provided by the listing agent
- Elementary: Bryker Woods
- Middle: O Henry
- High: Austin
- District: Austin ISD
Source: Unlock MLS. This data may not be complete. We recommend contacting the local school district to confirm school assignments for this home.

Similar homes
- $625,0002 bd1 ba1.2k sqft2901 W 45th St, Austin, TX 78731Active

 MLS ID #8857633, Linda Del Toro, Del Toro Realty. Unlock MLS
 - $699,9002 bd2 ba1.3k sqft7812 Hardy Dr #1, Austin, TX 78757Active
 MLS ID #5023817, Isaiah Tibbs, Allure Real Estate. Unlock MLS
 - $849,5003 bd3 ba1.5k sqft4620 Page St, Austin, TX 78723Active
 MLS ID #4474967, Brian Conroy, Conroy Realty. Unlock MLS
 - $799,9993 bd2 ba1.3k sqft1806 Fort View Rd, Austin, TX 78704Active
 MLS ID #4584950, Stephen Smith, TX Brokers. Unlock MLS
 - $629,9903 bd1 ba1.3k sqft1716 Karen Ave, Austin, TX 78757ActiveMLS ID #7968204, Matthew Pariseau, Waterloo Realty, LLC. Unlock MLS
- $750,0003 bd2 ba1.1k sqft3007 E 4th St, Austin, TX 78702ActiveMLS ID #8435105, Camila Cavounis, eXp Realty, LLC. Unlock MLS
- $699,9993 bd2 ba1.3k sqft2510 Little John Ln, Austin, TX 78704ActiveMLS ID #8156278, Contessa Segura, Keller Williams Realty. Unlock MLS
- $775,0003 bd3 ba1.5k sqft7812 Hardy Dr #2, Austin, TX 78757ActiveMLS ID #1416485, Isaiah Tibbs, Allure Real Estate. Unlock MLS
- $650,0003 bd1 ba1.5k sqft1102 Southwood Rd, Austin, TX 78704ActiveMLS ID #9607809, Katie Jackson, Christies Intl Real Estate Lone Star. Unlock MLS
- $530,0003 bd3 ba1.3k sqft8902 Butler Cir, Austin, TX 78737ActiveMLS ID #4137475, Claire Dunn, South Austin Homes. Unlock MLS
- $950,0003 bd2 ba1.4k sqft2111 W 10th St, Austin, TX 78703ActiveMLS ID #2725827, Rob Albertson, Compass RE Texas, LLC. Unlock MLS
- $435,0003 bd2 ba1k sqft1113 Lawson Ln, Austin, TX 78702ActiveMLS ID #5054529, Jana Xu, Berkshire Hathaway TX Realty. Unlock MLS
- $685,0002 bd2 ba1.1k sqft611 W Live Oak St, Austin, TX 78704ActiveMLS ID #6048842, Belinda Huerta, Coldwell Banker Realty. Unlock MLS
- $700,0002 bd1 ba624 sqft1104 Brass St, Austin, TX 78702ActiveMLS ID #5440899, Gracie Casanova, Keller Williams Realty. Unlock MLS
- $465,0003 bd1 ba1.2k sqft309 Brentwood St, Austin, TX 78752ActiveMLS ID #1513844, Kate Nash, Austin Skyline Realty, LLC. Unlock MLS
- $840,0003 bd2 ba1.6k sqft7705 Shelton Rd, Austin, TX 78725ActiveMLS ID #4732163, Marjet Ulmann, RE/MAX Fine Properties. Unlock MLS
- $489,0003 bd2 ba1.1k sqft503 Brentwood St, Austin, TX 78752ActiveMLS ID #6651914, Robert Ellis, Meador Realtors. Unlock MLS
- $635,0003 bd2 ba1.5k sqft9820 Timber Ridge Pass, Austin, TX 78733ActiveMLS ID #5350192, William Steakley, DEN Property Group. Unlock MLS
- $559,0002 bd1 ba800 sqft708 W 35th St, Austin, TX 78705ActiveMLS ID #8144596, Zane Collins, KW-Austin Portfolio Real Estate. Unlock MLS
- $539,0003 bd2 ba936 sqft1912 Holly St, Austin, TX 78702ActiveMLS ID #3025811, Sylvia Vidaurri, Vidaurri Realty Group, Inc. Unlock MLS
