Possibly the nicest home in Churton Grove. An upscale, highly renovated executive home on a quiet cul de sac, with outstanding outdoor spaces including in-ground salt water pool, large screened porch, gazebo with hot tub, stacked stone garden areas, and more. Inside, relish the large and light-filled floor plan, which features five bedrooms (including first floor suite), two bonus rooms, office and expansive proportions. You’ll love the renovated kitchen with quartz, custom tiling, and professionally painted cabinetry. MBA is also updated with new flooring, lighting, tiling, cabinet hardware, more! The infrastructure improvements have been done for you as well! New roof 2022, new W/H and one A/C 2019, plus a gorgeous encapsulated crawl space. Outside you’ll be giddy enjoying your own private oasis. You’re on vacation year round with the custom private pool, generous screened porch, pergola with hot tub, and extensive garden areas. You may never want to leave! It’s all set on a private .58 acre lot that’s lush and verdant. A special opportunity in one of Hillsborough’s favorite communities.
Sold for $842,000
$842,000
1807 W Chapman Ct, Hillsborough, NC 27278
5beds
3,882sqft
Single Family Residence, Residential
Built in 2006
0.58 Acres Lot
$905,700 Zestimate®
$217/sqft
$3,194 Estimated rent
Home value
$905,700
$860,000 - $951,000
$3,194/mo
Zestimate® history
Owner options
List your home for rent
$3,194/mo
Rent Zestimate®
Find your next renter with Zillow Rental Manager. Plus, with online applications, you can quickly screen prospective tenants – for free.
$3,194/mo
Rent Zestimate®
Refinance and save
$5,102/mo
Est. payment
Refinancing to a lower rate could help reduce your monthly payments and save thousands over the life of the loan.
$5,102/mo
Est. payment
Explore your selling options
Work with a Zillow partner agent
Leverage their expertise and Zillow's premium Showcase listings to get your home seen by more buyers.
Get startedList with your own agent
Get your home in front of millions of buyers by listing it on Zillow.
Learn how to do itSell it yourself
Take full control of how buyers see your home on Zillow by listing For Sale by Owner (FSBO).
List your homeWhat's special
Hot tubCustom private poolNew flooringGenerous screened porchLarge screened porchNew roofOutstanding outdoor spaces
Zillow last checked:
Listing updated:
Listed by:
Wendy Tanson 919-971-7180,
Nest Realty of the Triangle
Bought with:
Phil Bick, 298266
Hodge&KittrellSothebysIntlRlty
Martha Bick, 192074
Hodge&KittrellSothebysIntlRlty
Source: Doorify MLS,MLS#: 2526440
Facts & features
Interior
Bedrooms & bathrooms
- Bedrooms: 5
- Bathrooms: 3
- Full bathrooms: 3
Heating
- Forced Air, Natural Gas
Cooling
- Central Air
Appliances
- Included: Dishwasher, Double Oven, Electric Cooktop, Gas Water Heater, Microwave, Refrigerator, Self Cleaning Oven, Oven
- Laundry: Main Level
Features
- Ceiling Fan(s), Double Vanity, Entrance Foyer, High Ceilings, High Speed Internet, Pantry, Quartz Counters, Smooth Ceilings, Walk-In Closet(s), Walk-In Shower, Whirlpool Tub
- Flooring: Carpet, Hardwood, Tile
- Windows: Blinds
- Basement: Crawl Space
- Number of fireplaces: 1
- Fireplace features: Family Room, Gas Log
Interior area
- Total structure area: 3,882
- Total interior livable area: 3,882 sqft
- Finished area above ground: 3,882
- Finished area below ground: 0
Property
Parking
- Total spaces: 2
- Parking features: Attached, Garage, Garage Door Opener, Garage Faces Side
- Attached garage spaces: 2
Features
- Levels: Two
- Stories: 2
- Patio & porch: Deck, Porch, Screened
- Exterior features: Rain Gutters, Tennis Court(s)
- Pool features: In Ground, Community
- Has spa: Yes
- Spa features: Private
- Has view: Yes
Lot
- Size: 0.58 Acres
- Dimensions: 29 x 226 x 110 x 99 x 218
- Features: Cul-De-Sac, Garden, Hardwood Trees, Partially Cleared
Details
- Additional structures: Shed(s), Storage
- Parcel number: 9875613871
- Zoning: PDHR2
Construction
Type & style
- Home type: SingleFamily
- Architectural style: Transitional
- Property subtype: Single Family Residence, Residential
Materials
- Brick, Fiber Cement
Condition
- New construction: No
- Year built: 2006
Details
- Builder name: Drees Homes
Utilities & green energy
- Sewer: Public Sewer
- Water: Public
- Utilities for property: Cable Available
Community & HOA
Community
- Features: Playground, Pool
- Subdivision: Churton Grove
HOA
- Has HOA: Yes
- Amenities included: Clubhouse, Pool, Tennis Court(s), Trail(s)
- HOA fee: $80 monthly
Location
- Region: Hillsborough
Financial & listing details
- Price per square foot: $217/sqft
- Tax assessed value: $840,500
- Annual tax amount: $4,719
- Date on market: 8/11/2023
Price history
| Date | Event | Price |
|---|---|---|
| 9/25/2023 | Sold | $842,000+5.4%$217/sqft |
Source:  Doorify MLS #2526440 Report a problem Doorify MLS #2526440 Report a problem | ||
| 8/14/2023 | Pending sale | $799,000$206/sqft |
Source: Doorify MLS #2526440 Report a problem | ||
| 8/11/2023 | Listed for sale | $799,000+76.6%$206/sqft |
Source: Doorify MLS #2526440 Report a problem | ||
| 1/23/2007 | Sold | $452,500$117/sqft |
Source: Public Record Report a problem | ||
Public tax history
| Year | Property taxes | Tax assessment |
|---|---|---|
| 2025 | $6,277 +15.1% | $840,500 +54.6% |
| 2024 | $5,453 +10.5% | $543,600 +6.7% |
| 2023 | $4,933 +1.5% | $509,600 |
| 2022 | $4,861 +1.3% | $509,600 |
| 2021 | $4,798 +0.7% | $509,600 +6.1% |
| 2020 | $4,765 | $480,200 |
| 2018 | $4,765 +2.4% | $480,200 |
| 2017 | $4,655 -2.7% | $480,200 -1.3% |
| 2016 | $4,784 | $486,400 +1.5% |
| 2015 | $4,784 +3% | $479,000 |
| 2014 | $4,645 | $479,000 |
| 2013 | -- | $479,000 |
| 2012 | -- | $479,000 +8.7% |
| 2011 | -- | $440,811 |
| 2010 | -- | $440,811 |
| 2009 | -- | $440,811 +16.5% |
| 2008 | -- | $378,283 |
| 2007 | -- | $378,283 |
Find assessor info on the county website
Neighborhood: 27278
Nearby homes
- $806,3004 bd4 ba3.5k sqft1811 W Chapman Ct, Hillsborough, NC 27278Off Market
- $683,0004 bd3 ba3k sqft1801 W Chapman Ct, Hillsborough, NC 27278Off Market
- $757,3004 bd3 ba3.1k sqft724 Churton Grove Blvd, Hillsborough, NC 27278Off Market
- $780,0005 bd4 ba3.7k sqft605 N Scotswood Blvd, Hillsborough, NC 27278For Sale
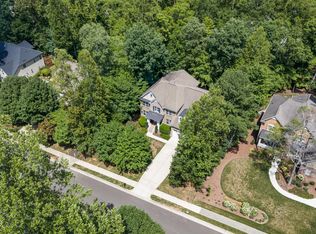
- $727,0004 bd2 ba3k sqft720 Churton Grove Blvd, Hillsborough, NC 27278Off Market
- $836,4005 bd4 ba4k sqft601 N Scotswood Blvd, Hillsborough, NC 27278Off Market
- $703,5004 bd3 ba3k sqft1815 W Chapman Ct, Hillsborough, NC 27278Off Market
- $634,0004 bd2 ba2.5k sqft609 N Scotswood Blvd, Hillsborough, NC 27278Off Market
Nearby schools
GreatSchools rating
- 9/10River Park ElementaryGrades: PK-5Distance: 1.3 mi
- 5/10Orange Middle SchoolGrades: 6-8Distance: 0.8 mi
- 6/10Orange HighGrades: 9-12Distance: 0.8 mi
Schools provided by the listing agent
- Elementary: Orange - River Park
- Middle: Orange - Orange
- High: Orange - Orange
Source: Doorify MLS. This data may not be complete. We recommend contacting the local school district to confirm school assignments for this home.
Get a cash offer in 3 minutes
Find out how much your home could sell for in as little as 3 minutes with a no-obligation cash offer.
Estimated market value
$905,700
Get a cash offer in 3 minutes
Find out how much your home could sell for in as little as 3 minutes with a no-obligation cash offer.
Estimated market value
$905,700
- North Carolina
- Orange County
- Hillsborough
- 27278
- 1807 W Chapman Ct
Nearby cities
Nearby zip codes
Other Hillsborough Topics
