**COMING SOON** Absolutely move-in ready and beautifully updated! This spacious 5-bedroom, 2.5-bath home offers the perfect combination of comfort, convenience, and modern updates. All-new LVP flooring runs throughout the home, creating a fresh, cohesive look with easy maintenance. The beautifully fully finished basement provides additional living space—perfect for a family room, recreation area, home office, gym, or guest space. Enjoy the convenience of main-floor laundry, a two-car garage, and plenty of room for family and guests. The brand-new composite deck is perfect for relaxing, entertaining, or enjoying your morning coffee. All appliances stay, making this home truly easy to move into and enjoy from day one. Located in a highly sought-after Dunlap school district and a welcoming, walkable neighborhood, this home truly checks all the boxes. Move in, unpack, and enjoy—this one is ready for you!
Coming soon
$399,000
1807 W Geneva Rd, Peoria, IL 61615
5beds
3,378sqft
Single Family Residence, Residential
Built in 2000
0.25 Acres Lot
$400,700 Zestimate®
$118/sqft
$-- HOA
What's special
- 7 days
- 1,434
- 107
Zillow last checked:
Listing updated:
Listed by:
Jamie Harwood 309-404-9139,
Gallery Homes Real Estate
Source: RMLS Alliance as distributed by MLS GRID,MLS#: PA1270277 Originating MLS: Peoria Area Association of Realtors
Originating MLS: Peoria Area Association of Realtors
Facts & features
Interior
Bedrooms & bathrooms
- Bedrooms: 5
- Bathrooms: 3
- Full bathrooms: 2
- 1/2 bathrooms: 1
Bedroom 1
- Level: Upper
- Dimensions: 18ft 0in x 13ft 0in
Bedroom 2
- Level: Upper
- Dimensions: 13ft 0in x 11ft 0in
Bedroom 3
- Level: Upper
- Dimensions: 12ft 0in x 10ft 0in
Bedroom 4
- Level: Upper
- Dimensions: 19ft 0in x 8ft 0in
Bedroom 5
- Level: Upper
- Dimensions: 12ft 0in x 11ft 0in
Other
- Level: Main
- Dimensions: 13ft 0in x 13ft 0in
Other
- Level: Main
- Dimensions: 12ft 0in x 9ft 0in
Other
- Area: 900
Great room
- Level: Main
- Dimensions: 15ft 0in x 13ft 0in
Kitchen
- Level: Main
- Dimensions: 14ft 0in x 12ft 0in
Laundry
- Level: Main
- Dimensions: 8ft 0in x 8ft 0in
Living room
- Level: Main
- Dimensions: 13ft 0in x 11ft 0in
Main level
- Area: 1100
Upper level
- Area: 1378
Heating
- Forced Air
Cooling
- Central Air
Appliances
- Included: Dishwasher, Disposal, Range Hood, Range, Refrigerator, Washer, Gas Water Heater
Features
- Solid Surface Counter, Ceiling Fan(s), High Speed Internet
- Windows: Window Treatments, Blinds
- Basement: Finished,Full
- Attic: Storage
- Number of fireplaces: 1
- Fireplace features: Electric
Interior area
- Total structure area: 2,478
- Total interior livable area: 3,378 sqft
Property
Parking
- Total spaces: 2
- Parking features: Attached, On Street, Paved
- Attached garage spaces: 2
- Has uncovered spaces: Yes
- Details: Number Of Garage Remotes: 1
Features
- Levels: Two
- Patio & porch: Deck, Patio
Lot
- Size: 0.25 Acres
- Dimensions: 47 x 146 x 70 x 158 x 29
- Features: Other, Sloped
Details
- Parcel number: 0929304026
- Zoning description: Residential
Construction
Type & style
- Home type: SingleFamily
- Property subtype: Single Family Residence, Residential
Materials
- Block, Vinyl Siding
- Foundation: Block
- Roof: Shingle
Condition
- New construction: No
- Year built: 2000
Utilities & green energy
- Sewer: Public Sewer
- Water: Public, Ejector Pump
- Utilities for property: Cable Available
Community & HOA
Community
- Subdivision: Church Hill Park
Location
- Region: Peoria
Financial & listing details
- Price per square foot: $118/sqft
- Tax assessed value: $283,830
- Annual tax amount: $7,801
- Date on market: 9/18/2026
- Cumulative days on market: 8 days
- Road surface type: Paved
Estimated market value
$400,700
$381,000 - $421,000
$3,031/mo
Price history
| Date | Event | Price |
|---|---|---|
| 4/8/2019 | Sold | $193,000-3.5%$57/sqft |
Source:  RMLS Alliance as distributed by MLS GRID #PA1199400 Report a problem RMLS Alliance as distributed by MLS GRID #PA1199400 Report a problem | ||
| 3/29/2019 | Listed for sale | $199,900$59/sqft |
Source: Adam Merrick Real Estate #1199400 Report a problem | ||
| 2/18/2019 | Pending sale | $199,900$59/sqft |
Source: Adam Merrick Real Estate #1199400 Report a problem | ||
| 1/17/2019 | Price change | $199,900-2.4%$59/sqft |
Source: Adam Merrick Real Estate #1199400 Report a problem | ||
| 12/4/2018 | Price change | $204,900-2.4%$61/sqft |
Source: Adam Merrick Real Estate #1199400 Report a problem | ||
| 10/26/2018 | Price change | $209,900-4.5%$62/sqft |
Source: Adam Merrick Real Estate #1199400 Report a problem | ||
| 9/17/2018 | Price change | $219,900-1.2%$65/sqft |
Source: RE/MAX TRADERS UNLIMITED - Marilyn Kohn Team #1190744 Report a problem | ||
| 8/16/2018 | Price change | $222,500-1.1%$66/sqft |
Source: RE/MAX TRADERS UNLIMITED - Marilyn Kohn Team #1190744 Report a problem | ||
| 7/5/2018 | Price change | $224,900-2.2%$67/sqft |
Source: RE/MAX TRADERS UNLIMITED #1190744 Report a problem | ||
| 4/19/2018 | Price change | $229,900-2.1%$68/sqft |
Source: RE/MAX TRADERS UNLIMITED #1190744 Report a problem | ||
| 3/20/2018 | Price change | $234,900-2.1%$70/sqft |
Source: RE/MAX TRADERS UNLIMITED #1190744 Report a problem | ||
| 1/16/2018 | Listed for sale | $239,900+33.3%$71/sqft |
Source: RE/MAX TRADERS UNLIMITED #1190744 Report a problem | ||
| 2/22/2000 | Sold | $180,000$53/sqft |
Source: Public Record Report a problem | ||
Public tax history
| Year | Property taxes | Tax assessment |
|---|---|---|
| 2025 | $7,801 +7.6% | $94,610 +8% |
| 2024 | $7,253 +4.6% | $87,600 +5% |
| 2023 | $6,937 +11.9% | $83,430 +12.2% |
| 2022 | $6,201 +3.9% | $74,380 +5% |
| 2021 | $5,971 +0.3% | $70,840 +1% |
| 2020 | $5,953 -3% | $70,140 -3% |
| 2019 | $6,140 -4.9% | $72,310 -5.4% |
| 2018 | $6,459 -3.3% | $76,440 -3% |
| 2017 | $6,680 -0.1% | $78,810 |
| 2016 | $6,687 +3.1% | $78,810 +3% |
| 2015 | $6,487 +5.1% | $76,520 +1.2% |
| 2014 | $6,170 +1.4% | $75,590 +1% |
| 2013 | $6,087 +2.8% | $74,840 -2.2% |
| 2011 | $5,922 | $76,520 -0.1% |
| 2010 | -- | $76,590 +1.7% |
| 2009 | $5,715 +2.1% | $75,310 +1.4% |
| 2008 | $5,598 +8.7% | $74,260 +7.4% |
| 2007 | $5,148 +3.9% | $69,160 +3.5% |
| 2006 | $4,955 +4.2% | $66,790 +3.1% |
| 2005 | $4,757 | $64,790 |
Find assessor info on the county website
Monthly payment
Est. payment
Payment breakdown
Explore the cost of this home by adjusting the details. Changes won't be saved.Climate risks
Neighborhood: 61615
Nearby schools
Schools provided by the listing agent
- Elementary: Hickory Grove
- Middle: Dunlap Middle
- High: Dunlap
Source: RMLS Alliance as distributed by MLS GRID. This data may not be complete. We recommend contacting the local school district to confirm school assignments for this home.
Similar homes
- $384,9004 bd3 ba2.4k sqft10722 N Lauraline Ct, Peoria, IL 61615For Sale

 MLS ID #PA1269345, Kelly A Rupp, Coldwell Banker Real Estate Group. RMLS Alliance as distributed by MLS GRID
 - $450,0005 bd4 ba3.5k sqft2601 W Windflower Ct, Peoria, IL 61615For Sale
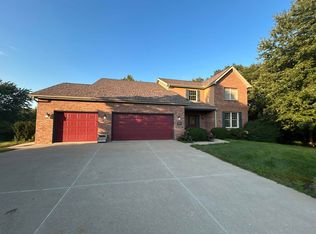 MLS ID #202605608, Olga Kampmeier. NorthWest Illinois Alliance of REALTORS®
 - $429,9004 bd4 ba3.1k sqft2418 W Chase Dr, Dunlap, IL 61525For Sale
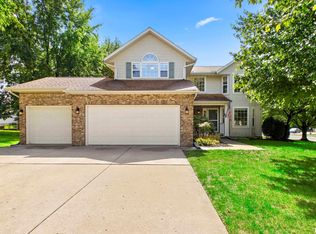 MLS ID #PA1270354, Brian J Monge, Jim Maloof Realty, Inc.. RMLS Alliance as distributed by MLS GRID
 - $369,0005 bd4 ba3.6k sqft915 W Butterfield Ct, Peoria, IL 61614For Sale
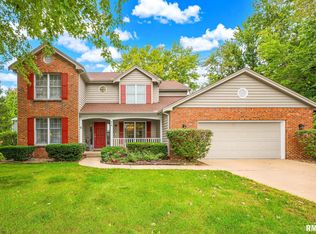 MLS ID #PA1270469, Gopi Kancherla, Realty Executives Acclaimed. RMLS Alliance as distributed by MLS GRID
 - $360,0004 bd4 ba3.5k sqft816 W Deerbrook Dr, Peoria, IL 61615For SaleMLS ID #PA1270102, Casey Redington, Jim Maloof Realty, Inc.. RMLS Alliance as distributed by MLS GRID
- $385,0005 bd4 ba3.7k sqft7514 N Galena Rd, Peoria, IL 61615For SaleMLS ID #PA1269222, Kristine Kniep, RE/MAX Traders Unlimited. RMLS Alliance as distributed by MLS GRID
- $439,9004 bd4 ba3.9k sqft355 W Detweiller Dr, Peoria, IL 61615For SaleMLS ID #PA1270312, Michelle Largent, RE/MAX Traders Unlimited. RMLS Alliance as distributed by MLS GRID
- $349,9005 bd4 ba2.7k sqft721 W Deerbrook Dr, Peoria, IL 61615For SaleMLS ID #PA1269373, Michelle Largent, RE/MAX Traders Unlimited. RMLS Alliance as distributed by MLS GRID
- $399,0005 bd4 ba3.9k sqft6302 N Talisman Ter, Peoria, IL 61615For SaleMLS ID #PA1269629, Leslie Rothan, eXp Realty. RMLS Alliance as distributed by MLS GRID
- $439,9004 bd4 ba2.9k sqft3512 W Brenwick Dr, Peoria, IL 61614For SaleMLS ID #PA1270463, Melissa R Stevenson, Keller Williams Revolution. RMLS Alliance as distributed by MLS GRID
- $459,9004 bd4 ba2.9k sqft10904 N Jason Dr, Dunlap, IL 61525For SaleMLS ID #PA1270108, Melissa R Stevenson, Keller Williams Revolution. RMLS Alliance as distributed by MLS GRID
- $399,0005 bd4 ba3.3k sqft5944 N Isabell Ave, Peoria, IL 61614For SaleMLS ID #PA1270313, Linda P Kepple, Keller Williams Premier Realty. RMLS Alliance as distributed by MLS GRID
- $424,9006 bd4 ba4.6k sqft1434 W Tiffany Dr, Peoria, IL 61614For SaleMLS ID #PA1270142, Amanda Yemm, Gallery Homes Real Estate. RMLS Alliance as distributed by MLS GRID
- $519,9003 bd4 ba4.3k sqft319 W Ravinwoods Rd, Peoria, IL 61615For SaleMLS ID #PA1270293, Kavan Shay, Jim Maloof Realty, Inc.. RMLS Alliance as distributed by MLS GRID
- $399,9003 bd3 ba3.4k sqft4602 N Wingover Ct, Peoria, IL 61615For SaleMLS ID #PA1269542, Jared O Brien, Jim Maloof Realty, Inc.. RMLS Alliance as distributed by MLS GRID
- $429,9003 bd3 ba3k sqft11528 N Brooklyn Pl, Dunlap, IL 61525For SaleMLS ID #PA1269104, Melissa Fox, Keller Williams Premier Realty. RMLS Alliance as distributed by MLS GRID
- $374,9004 bd5 ba4.1k sqft1215 N Maplewood Ave, Peoria, IL 61606For SaleMLS ID #PA1270470, Melissa R Stevenson, Keller Williams Revolution. RMLS Alliance as distributed by MLS GRID
- $275,0004 bd3 ba2.8k sqft6325 N Greenmont Rd, Peoria, IL 61614For SaleMLS ID #PA1270397, Tamara Krupps, RE/MAX Traders Unlimited. RMLS Alliance as distributed by MLS GRID
- $480,0006 bd4 ba3.5k sqft4110 W Annbriar Dr, Peoria, IL 61615For SaleMLS ID #PA1269277, Adam J Merrick, Adam Merrick Real Estate. RMLS Alliance as distributed by MLS GRID
