Skip main navigation
Off market
  • $391,600

    1807 Watermill Dr, Brandon, FL 33511

    3beds
    1,924sqft
    SingleFamily
    Built in 1998
    8,276 Square Feet Lot
    $391,600 Zestimate®
    $204/sqft
    $2,358 Estimated rent

    Home value

    $391,600

    $372,000 - $411,000

    $2,358/mo

    Zestimate® history
    Loading
    Loading...

    Owner options

    List your home for rent

    $2,358/mo

    Rent Zestimate®

    Find your next renter with Zillow Rental Manager. Plus, with online applications, you can quickly screen prospective tenants – for free.

    Learn more

    $2,358/mo

    Rent Zestimate®

    Refinance and save

    $2,749/mo

    Est. payment

    Refinancing to a lower rate could help reduce your monthly payments and save thousands over the life of the loan.

    See today's rates

    $2,749/mo

    Est. payment

    Explore your selling options

    Work with a Zillow partner agent

    Leverage their expertise and Zillow's premium Showcase listings to get your home seen by more buyers.

    Get started

    List with your own agent

    Get your home in front of millions of buyers by listing it on Zillow.

    Learn how to do it

    Sell it yourself

    Take full control of how buyers see your home on Zillow by listing For Sale by Owner (FSBO).

    List your home

    What's special

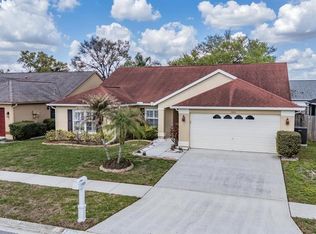
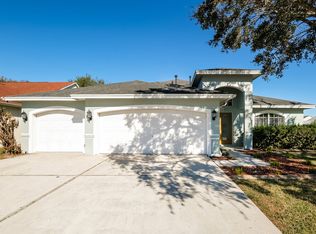
    One or more photo(s) has been virtually staged. Terrific Location. This beautiful executive home is ideally located in Watermill III at Providence Lakes subdivision. Easy access to the Brandon Town Center (mall), tons of shopping, Lowes, Home Depot, and the Selmon Expressway for a short 20 minute ride to MacDill Air Force Base. This 3/2 split plan (master suite is isolated on the East side of the house) Step inside this open floor plan with private foyer. On the left of the home is the living room and dining rooms both with tray ceilings. To the right of the home is the remodeled kitchen with two pantries, granite counter tops, dark wood cabinets with nickel hardware, crown moulding, large single bowl undermount stainless steel sink, backsplash, stainless steel appliances, luxury vinyl flooring. The kitchen also has bar seating and eating space kitchen. The oversized family will fit a large sectional sofa and entertainment cabinet and sliding glass doors out to screened lanai. Off of the family room is the office/den that can easily be converted to a fourth bedroom. In the back right corner of the home is the master bedroom with sliding glass doors out the screened lanai and walk in closet The master also has an ensuite bathroom room with walk in shower, dark espresso cabinets and very spacious counter top. To the back left of the home is the second and third bedrooms that share a tub/shower combo bathroom with pedestal sink. There is a French door in the hallway that leads to screened lanai. The backyard is oversized and has plenty of room to add a swimming pool. Partially fenced backyard. No CDD fee's and low HOA fees. Community Park and Playground. Roof 2018, AC 2020, Hot water heater 2021, Garage door and opener 2021.

    This property is off market, which means it's not currently listed for sale or rent on Zillow. This may be different from what's available on other websites or public sources.
    Facts & features

    Interior

    Bedrooms & bathrooms
    • Bedrooms: 3
    • Bathrooms: 2
    • Full bathrooms: 2
    Heating
    • Other
    Cooling
    • Central
    Appliances
    • Included: Dishwasher, Microwave, Range / Oven
    Features
    • Smoke Alarm(S), Tray Ceiling
    • Flooring: Carpet, Linoleum / Vinyl
    Interior area
    • Total interior livable area: 1,924 sqft

    Property

    Parking
    • Parking features: Carport, Garage
    Features
    • Exterior features: Stucco
    Lot
    • Size: 8,276 sqft
    Details
    • Parcel number: 2030042NCA00000000070U

    Construction

    Type & style
    • Home type: SingleFamily
    • Architectural style: Contemporary
    Materials
    • masonry
    • Roof: Composition
    Condition
    • Year built: 1998

    Utilities & green energy

    • Utilities for property: Public Utilities

    Community & neighborhood

    Location
    • Region: Brandon

    HOA & financial

    HOA
    • Has HOA: Yes
    • HOA fee: $28 monthly

    Other

    Other facts
    • Appliances Included: Disposal, Hot Water Electric
    • Exterior Construction: Block
    • Exterior Features: Irrigation System, Sliding Doors
    • Financing Available: Cash, Conventional, FHA, VA
    • Foundation: Slab
    • Garage Carport: 2 Car Garage
    • Heatingand Fuel: Central
    • HOA Common Assn: Required
    • Interior Features: Smoke Alarm(S), Tray Ceiling
    • Kitchen Features: Closet Pantry
    • Last Change Type: Back On Market
    • Listing Type: Exclusive Right to Sell
    • Location: Sidewalk, In County, Lot - Oversized
    • Ownership: Fee Simple
    • Property Type: Residential
    • Roof: Shingle
    • Status: Active
    • Special Listing Type: Not Applicable
    • Utilities: Public Utilities
    • Square Foot Source: Public Records
    • Garage Features: Washer/Dryer Hookup
    • Property Style: Single Family Home
    • Property Description: One Story
    • Last Status: Temporarily Off-Market
    • HOA Payment Schedule: Annual
    • Front Exposure: South
    • Office Primary Board ID: Tampa
    • Minimum Lease: No Minimum
    • Ownership: Fee Simple

    Price history

    DateEventPrice
    1/23/2023Sold$365,000-3.9%$190/sqft
    Source: Public Record Report a problem
    1/21/2023Pending sale$379,900$197/sqft
    Source: RE/MAX International #T3401280 Report a problem
    1/21/2023Listing removed--
    Source: RE/MAX International Report a problem
    12/28/2022Pending sale$379,900$197/sqft
    Source: Stellar MLS #T3401280 Report a problem
    12/7/2022Price change$379,900-1.3%$197/sqft
    Source: Stellar MLS #T3401280 Report a problem
    11/15/2022Listed for sale$385,000$200/sqft
    Source: Stellar MLS #T3401280 Report a problem
    11/9/2022Pending sale$385,000$200/sqft
    Source: Stellar MLS #T3401280 Report a problem
    10/26/2022Price change$385,000-3.5%$200/sqft
    Source: Stellar MLS #T3401280 Report a problem
    10/11/2022Price change$399,000-3.9%$207/sqft
    Source: Stellar MLS #T3401280 Report a problem
    9/20/2022Price change$415,000-2.4%$216/sqft
    Source: Stellar MLS #T3401280 Report a problem
    9/8/2022Listed for sale$425,000+98.6%$221/sqft
    Source: Stellar MLS #T3401280 Report a problem
    12/21/2017Sold$214,000-0.4%$111/sqft
    Source: Public Record Report a problem
    11/1/2017Pending sale$214,900$112/sqft
    Source: Coldwell Banker Residential Real Estate - Brandon Central #T2900211 Report a problem
    10/30/2017Listed for sale$214,900+53.5%$112/sqft
    Source: COLDWELL BANKER RESIDENTIAL #T2900211 Report a problem
    9/7/2016Listing removed$1,400+12%$1/sqft
    Source: COLDWELL BANKER RESIDENTIAL #T2837388 Report a problem
    11/27/2013Listing removed$1,250$1/sqft
    Source: Coldwell Banker Residential #T2584935 Report a problem
    11/13/2013Price change$1,250-3.8%$1/sqft
    Source: Coldwell Banker Residential #T2584935 Report a problem
    10/22/2013Price change$1,300-3.7%$1/sqft
    Source: Coldwell Banker Residential #T2584935 Report a problem
    10/2/2013Price change$1,350-3.6%$1/sqft
    Source: Coldwell Banker Residential #T2584935 Report a problem
    8/11/2013Listed for rent$1,400$1/sqft
    Source: Coldwell Banker Residential Report a problem
    2/4/2012Listing removed$1,400$1/sqft
    Source: COLDWELL BANKER RESIDENTIAL REAL ESTATE LLC #T2502078 Report a problem
    1/17/2012Listed for rent$1,400$1/sqft
    Source: COLDWELL BANKER RESIDENTIAL REAL ESTATE LLC #T2502078 Report a problem
    1/9/2012Sold$140,000-3.4%$73/sqft
    Source: Stellar MLS #T2488449 Report a problem
    11/6/2011Price change$145,000-3.3%$75/sqft
    Source: HOMEXPRESS REALTY, INC. #T2488449 Report a problem
    9/26/2011Listed for sale$149,900+32.3%$78/sqft
    Source: HOMEXPRESS REALTY, INC. #T2488449 Report a problem
    6/3/1998Sold$113,300$59/sqft
    Source: Public Record Report a problem

    Public tax history

    YearProperty taxesTax assessment
    2025$5,558 +5.5%$308,864
    2024$5,269 +58.8%$308,864 +55.9%
    2023$3,318 +5.9%$198,132 +3%
    2022$3,133 +1.7%$192,361 +3%
    2021$3,082 +3%$186,758 +1.4%
    2020$2,994 +3.5%$184,179 +2.3%
    2019$2,891 $180,038 +1.9%
    2018$2,891 +1.9%$176,681 +11.8%
    2017$2,837 -13.7%$158,089 +8%
    2016$3,287 -1.6%$146,313 +10%
    2015$3,339 +14.6%$133,012 +10%
    2014$2,914 $120,932 +10%
    2013$2,914 +13.7%$109,938 +9%
    2012$2,562 +54.2%$100,842 -6.4%
    2011$1,661 -15.3%$107,709 -12.8%
    2010$1,962 +2.9%$123,491 +1.4%
    2009$1,907 +0.3%$121,824 +0.1%
    2008$1,900 -13.2%$121,702 +3%
    2007$2,189 -3.4%$118,157 +2.5%
    2006$2,266 +0.8%$115,275 +3%
    2005$2,247 $111,917 +3%
    2004-- $108,657 +1.9%
    2003-- $106,631 +2.4%
    2002-- $104,132 +1.6%
    2001-- $102,492 +3%
    2000$2,234 $99,507

    Find assessor info on the county website

    Neighborhood: 33511

    Nearby schools

    GreatSchools rating
    Get a cash offer in 3 minutes
    Find out how much your home could sell for in as little as 3 minutes with a no-obligation cash offer.
    Estimated market value
    $391,600
    Get a cash offer in 3 minutes
    Find out how much your home could sell for in as little as 3 minutes with a no-obligation cash offer.
    Estimated market value
    $391,600