Welcome to this charming Arlington home located in the highly sought-after 76013 zip code, known for its established neighborhoods, mature trees, quiet streets, and convenient access to Arlington amenities and highly regarded schools. Nestled on a spacious lot, this property offers the kind of character and flexible living space that is increasingly hard to find.
Inside, the home features three bedrooms, two full bathrooms, and multiple living spaces, providing room for both everyday living and entertaining. The layout includes two living areas plus a dedicated office, giving buyers flexibility for working from home, hobbies, or additional guest space. The generous family room—created from a converted garage— adds charm while creating an inviting gathering space for relaxing evenings or weekend get-togethers.
Natural light fills the home through updated windows, highlighting the mix of laminate flooring, tile, and carpet throughout the interior. Just off the living space, a screened-in sunroom-solarium offers a peaceful retreat to enjoy morning coffee, read a book, or unwind while overlooking the backyard.
Step outside to a spacious backyard shaded by mature trees, offering plenty of room for gardening, pets, play, or future outdoor living ideas. A storage shed provides extra space for tools and lawn equipment, while the two-car carport offers convenient covered parking.
An important update includes a new HVAC system installed in 2022 giving buyers confidence in key systems. NEW WOOD PRIVACY FENCE AND NEW ROOF JUST INSTALLED 2026.
Located just minutes from shopping, restaurants, parks, UTA, and major commuting routes, this home combines the charm of an established Arlington neighborhood with the convenience of nearby city amenities. Homes in this desirable 76013 location rarely offer this combination of space, flexibility, and character.
Sold
Price Unknown
1807 Westcrest Dr, Arlington, TX 76013
3beds
1,647sqft
Single Family Residence
Built in 1967
8,145 Square Feet Lot
$289,700 Zestimate®
$--/sqft
$2,217 Estimated rent
Home value
$289,700
$269,000 - $310,000
$2,217/mo
Zestimate® history
Owner options
List your home for rent
$2,217/mo
Rent Zestimate®
Find your next renter with Zillow Rental Manager. Plus, with online applications, you can quickly screen prospective tenants – for free.
$2,217/mo
Rent Zestimate®
Refinance and save
Refinancing to a lower rate could help reduce your monthly payments and save thousands over the life of the loan.
Explore your selling options
Work with a Zillow partner agent
Leverage their expertise and Zillow's premium Showcase listings to get your home seen by more buyers.
Get startedList with your own agent
Get your home in front of millions of buyers by listing it on Zillow.
Learn how to do itSell it yourself
Take full control of how buyers see your home on Zillow by listing For Sale by Owner (FSBO).
List your homeWhat's special
Dedicated officeTwo-car carportSpacious lotStorage shedScreened-in sunroom-solariumOverlooking the backyardThree bedrooms
Zillow last checked:
Listing updated:
Listed by:
Jean Christenberry 0555037 (817)779-7747,
Keller Williams Lonestar DFW 817-795-2500
Bought with:
Rosemar Colon
Keller Williams Brazos West
Source: NTREIS,MLS#: 21194932
Facts & features
Interior
Bedrooms & bathrooms
- Bedrooms: 3
- Bathrooms: 2
- Full bathrooms: 2
Primary bedroom
- Level: First
- Dimensions: 12 x 11
Bedroom
- Level: First
- Dimensions: 9 x 9
Bedroom
- Level: First
- Dimensions: 12 x 9
Breakfast room nook
- Level: First
- Dimensions: 5 x 8
Family room
- Features: Fireplace
- Level: First
- Dimensions: 19 x 18
Other
- Features: Built-in Features, En Suite Bathroom
- Level: First
- Dimensions: 0 x 0
Other
- Features: Built-in Features
- Level: First
- Dimensions: 0 x 0
Kitchen
- Features: Built-in Features, Eat-in Kitchen
- Level: First
- Dimensions: 12 x 4
Living room
- Level: First
- Dimensions: 19 x 11
Office
- Level: First
- Dimensions: 10 x 10
Sunroom
- Level: First
- Dimensions: 20 x 10
Utility room
- Features: Utility Room
- Level: First
- Dimensions: 8 x 4
Heating
- Central, Natural Gas
Cooling
- Central Air, Ceiling Fan(s), Electric
Appliances
- Included: Some Gas Appliances, Dishwasher, Disposal, Gas Water Heater, Microwave, Plumbed For Gas
- Laundry: Washer Hookup
Features
- Decorative/Designer Lighting Fixtures, Cable TV
- Flooring: Carpet, Ceramic Tile, Laminate
- Windows: Bay Window(s)
- Has basement: No
- Number of fireplaces: 1
- Fireplace features: Decorative
Interior area
- Total interior livable area: 1,647 sqft
Property
Parking
- Total spaces: 2
- Parking features: Attached Carport, Converted Garage, Enclosed, Side By Side
- Carport spaces: 2
Features
- Levels: One
- Stories: 1
- Patio & porch: Covered
- Exterior features: Lighting, Rain Gutters, Storage
- Pool features: None
- Fencing: Chain Link,Wood
Lot
- Size: 8,145 Square Feet
- Features: Back Yard, Interior Lot, Lawn, Landscaped, Subdivision, Sprinkler System, Few Trees
Details
- Additional structures: Workshop
- Parcel number: 00078174
Construction
Type & style
- Home type: SingleFamily
- Architectural style: Traditional,Detached
- Property subtype: Single Family Residence
Materials
- Brick
- Foundation: Slab
- Roof: Composition
Condition
- Year built: 1967
Utilities & green energy
- Sewer: Public Sewer
- Water: Public
- Utilities for property: Sewer Available, Water Available, Cable Available
Community & HOA
Community
- Subdivision: Arlington Park Add
HOA
- Has HOA: No
Location
- Region: Arlington
Financial & listing details
- Tax assessed value: $260,723
- Annual tax amount: $5,698
- Date on market: 3/6/2026
- Cumulative days on market: 28 days
- Listing terms: Cash,Conventional,FHA,Texas Vet,VA Loan
- Exclusions: Blackout curtains in primary, TV's
- Road surface type: Asphalt
Price history
| Date | Event | Price |
|---|---|---|
| 4/20/2026 | Sold | -- |
Source: NTREIS #21194932 Report a problem | ||
| 4/13/2026 | Pending sale | $295,000$179/sqft |
Source: NTREIS #21194932 Report a problem | ||
| 4/6/2026 | Contingent | $295,000$179/sqft |
Source: NTREIS #21194932 Report a problem | ||
| 3/6/2026 | Listed for sale | $295,000+118.7%$179/sqft |
Source: NTREIS #21194932 Report a problem | ||
| 1/29/2009 | Listing removed | $134,900$82/sqft |
Source: Homes & Land #11057021 Report a problem | ||
| 8/14/2008 | Listed for sale | $134,900$82/sqft |
Source: Homes & Land #11057021 Report a problem | ||
Public tax history
| Year | Property taxes | Tax assessment |
|---|---|---|
| 2025 | $3,653 -10.6% | $260,723 |
| 2024 | $4,083 +7.9% | $260,723 +0.8% |
| 2023 | $3,784 -18.2% | $258,590 +18.2% |
| 2022 | $4,627 +3.1% | $218,704 +10.6% |
| 2021 | $4,486 +1.9% | $197,796 +3% |
| 2020 | $4,403 +14.4% | $191,997 -0.6% |
| 2019 | $3,849 +7.3% | $193,203 +21.5% |
| 2018 | $3,587 +10% | $159,000 +4.3% |
| 2017 | $3,260 +9.2% | $152,500 +9.6% |
| 2016 | $2,984 +6.7% | $139,090 +16.3% |
| 2015 | $2,797 | $119,600 |
| 2014 | $2,797 | $119,600 |
| 2013 | -- | $119,600 -5% |
| 2012 | -- | $125,900 |
| 2011 | -- | $125,900 +3% |
| 2010 | -- | $122,200 -6% |
| 2009 | -- | $130,000 +19.6% |
| 2008 | -- | $108,700 |
| 2007 | -- | $108,700 -3.3% |
| 2006 | -- | $112,400 +6.4% |
| 2005 | -- | $105,600 |
| 2004 | -- | $105,600 +19.1% |
| 2003 | -- | $88,700 |
| 2002 | -- | $88,700 +5.6% |
| 2001 | -- | $84,000 +29.4% |
| 2000 | -- | $64,900 |
Find assessor info on the county website
Neighborhood: West
Nearby homes
- $258,3003 bd2 ba1.3k sqft1809 Westcrest Dr, Arlington, TX 76013Off Market
- $267,8003 bd2 ba1.3k sqft1805 Westcrest Dr, Arlington, TX 76013Off Market
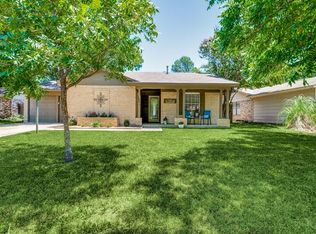
- $237,2003 bd2 ba1.3k sqft1843 Larkspur Dr, Arlington, TX 76013Off Market

- $285,6004 bd2 ba1.3k sqft1845 Larkspur Dr, Arlington, TX 76013Off Market
- $265,6003 bd2 ba1.3k sqft1841 Larkspur Dr, Arlington, TX 76013Off Market
- $2,0793 bd2 ba1.4k sqft1803 Westcrest Dr, Arlington, TX 76013For Rent
- $264,4003 bd2 ba1.2k sqft1808 Westcrest Dr, Arlington, TX 76013Off Market
- $268,8003 bd2 ba1.3k sqft1806 Westcrest Dr, Arlington, TX 76013Off Market
Nearby schools
GreatSchools rating
- 6/10Hill Elementary SchoolGrades: PK-6Distance: 0.3 mi
- 5/10Bailey Junior High SchoolGrades: 7-8Distance: 0.4 mi
- 3/10Arlington High SchoolGrades: 9-12Distance: 1.4 mi
Schools provided by the listing agent
- Elementary: Hill
- High: Arlington
- District: Arlington ISD
Source: NTREIS. This data may not be complete. We recommend contacting the local school district to confirm school assignments for this home.
Get a cash offer in 3 minutes
Find out how much your home could sell for in as little as 3 minutes with a no-obligation cash offer.
Estimated market value
$289,700
Get a cash offer in 3 minutes
Find out how much your home could sell for in as little as 3 minutes with a no-obligation cash offer.
Estimated market value
$289,700
- Texas
- Tarrant County
- Arlington
- 76013
- West
- 1807 Westcrest Dr
Nearby cities
Nearby neighborhoods
Nearby zip codes
Other Arlington Topics
