
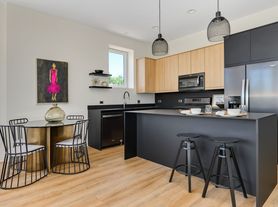
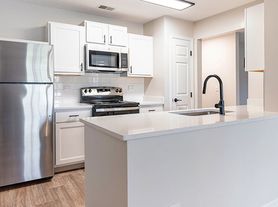
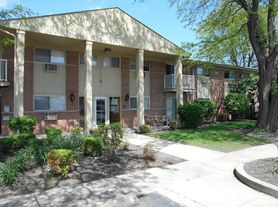
Available first time as a rental, this bright, meticulously maintained 3-bedroom, 1.5-bathroom duplex in the highly desirable Groves neighborhood offers the perfect blend of modern upgrades and comfortable living. The inviting main level features a spacious living room with dramatic vaulted ceilings that flow effortlessly into the dining area, where sliding glass doors open to a fully fenced-in backyard complete with a paver patio and a large storage shed. The efficient galley kitchen has been beautifully updated with brand-new stainless steel appliances, complemented by a brand-new in-unit washer and dryer (2025). The entire home is freshly painted throughout and features brand-new light fixtures, modern ceiling fans, and updated LED can lighting in every room, including all bedrooms. Upstairs showcases stylish hardwood flooring, new baseboards, and updated closet doors. Built for efficiency and peace of mind, the property boasts rooftop solar panels to significantly lower energy costs, a newer electric breaker box (2023), and updated front siding (2025) for exceptional curb appeal. Parking is incredibly convenient with an attached 1-car garage plus an expanded parking pad for up to 4 additional vehicles. Enjoy the flexibility of a no-HOA community, all while being just a short walk from the scenic trails of Discovery Park and Mallard Lake Forest Preserve.
Apartment for rent
$2,400/moFees may apply
1807 Whitney Dr, Hanover Park, IL 60133
3beds
996sqft
Price may not include required fees and charges. Learn more|
Multifamily
Available now
Cats, dogs OK
Gas dryer hookup laundry
1 Parking space parking
What's special
Modern ceiling fansFreshly painted throughoutFully fenced-in backyardInviting main levelLarge storage shedPaver patioUpdated closet doors
- 8 days |
- -- |
- -- |
Zillow last checked:
Listing updated:
Travel times

Let’s turn your rent into credit progress
Build credit history with every on-time payment and get credit for the payment you’re already making.
Facts & features
Interior
Bedrooms & bathrooms
- Bedrooms: 3
- Bathrooms: 2
- Full bathrooms: 1
- 1/2 bathrooms: 1
Appliances
- Laundry: Gas Dryer Hookup, In Unit, Main Level, Washer Hookup
Features
- Cathedral Ceiling(s), Dining Combo
Interior area
- Total interior livable area: 996 sqft
Property
Parking
- Total spaces: 1
- Details: Contact manager
Details
- Parcel number: 0113214031
Construction
Type & style
- Home type: MultiFamily
- Property subtype: MultiFamily
Condition
- Year built: 1985
Building
Management
- Pets allowed: Yes
Community & HOA
Location
- Region: Hanover Park
Financial & listing details
- Lease term: Contact For Details
Price history
| Date | Event | Price |
|---|---|---|
| 7/14/2026 | Listed for rent | $2,400$2/sqft |
Source: MRED as distributed by MLS GRID #12704628 Report a problem | ||
| 5/12/2026 | Sold | $285,100+2.2%$286/sqft |
Source:  MRED as distributed by MLS GRID #12588432 Report a problem MRED as distributed by MLS GRID #12588432 Report a problem | ||
| 4/7/2026 | Contingent | $279,000$280/sqft |
Source: MRED as distributed by MLS GRID #12588432 Report a problem | ||
| 3/30/2026 | Listed for sale | $279,000+34.5%$280/sqft |
Source: MRED as distributed by MLS GRID #12588432 Report a problem | ||
| 4/5/2022 | Sold | $207,500+58.4%$208/sqft |
Source: Public Record Report a problem | ||
| 12/1/2015 | Sold | $131,000+36.5%$132/sqft |
Source: Public Record Report a problem | ||
| 3/12/1996 | Sold | $96,000$96/sqft |
Source: Public Record Report a problem | ||
Neighborhood: 60133
Nearby schools
GreatSchools rating
- 7/10Elsie C Johnson Elementary SchoolGrades: K-5Distance: 1.1 mi
- 6/10Stratford Middle SchoolGrades: 6-8Distance: 2.5 mi
- 5/10Glenbard North High SchoolGrades: 9-12Distance: 2.1 mi