Tucked in the heart of Franklin Park, this beautifully renovated custom home blends high-end design with everyday functionality. Throughout the home, oak tongue-and-groove hardwood floors add warmth. The main level offers a spacious mudroom and laundry area (one of two), along with flexible living spaces including two private offices—one perfectly suited as a formal dining room should a homeowner prefer. The inviting family room is rich with character, featuring crown molding, exposed beams, and one of three fireplaces found throughout the home. A true showpiece, the renovated, custom chef’s kitchen is outfitted with leathered granite countertops, custom cabinetry and drawer systems, and top-of-the-line appliances, including a Bosch dishwasher, 48-inch Sub-Zero refrigerator, and a Wolf suite featuring a 6-burner range with griddle, steam oven, and convection oven. A wine fridge and prep sink complete this exceptional space, ideal for both entertaining and daily living. Upstairs, the primary suite is a private retreat with a sizable sitting room and access to its own deck. The luxurious primary bath includes a soaking tub and a custom California Closet. Generously sized secondary bedrooms each feature California Closets, and a second-floor laundry room adds convenience. The finished lower level expands the living space with a home gym, theater room, and a bar with a kitchenette equipped with a refrigerator, dishwasher, and microwave—perfect for hosting or relaxing. Outdoor living is just as impressive, with a covered area ideal for year-round enjoyment, a fire pit for gathering, private, tabletop yard and a garage-sized storage space for added versatility. Add to this a most desired location in the North Hills with quick access to 79/279, schools, shopping and restaurants. You will not want to miss this beauty!
Sold for $1,250,000
$1,250,000
1807 Willow Oak Dr, Wexford, PA 15090
5beds
--sqft
Single Family Residence
Built in 1999
0.51 Acres Lot
$1,259,700 Zestimate®
$--/sqft
$3,987 Estimated rent
Home value
$1,259,700
$1.20M - $1.32M
$3,987/mo
Zestimate® history
Owner options
List your home for rent
$3,987/mo
Rent Zestimate®
Find your next renter with Zillow Rental Manager. Plus, with online applications, you can quickly screen prospective tenants – for free.
$3,987/mo
Rent Zestimate®
Refinance and save
$7,310/mo
Est. payment
Refinancing to a lower rate could help reduce your monthly payments and save thousands over the life of the loan.
$7,310/mo
Est. payment
Explore your selling options
Work with a Zillow partner agent
Leverage their expertise and Zillow's premium Showcase listings to get your home seen by more buyers.
Get startedList with your own agent
Get your home in front of millions of buyers by listing it on Zillow.
Learn how to do itSell it yourself
Take full control of how buyers see your home on Zillow by listing For Sale by Owner (FSBO).
List your homeWhat's special
Three fireplacesGarage-sized storage spaceFire pit for gatheringPrivate tabletop yardTwo private officesBosch dishwasherSoaking tub
Zillow last checked:
Listing updated:
Listed by:
Emily Wilhelm,
PIATT SOTHEBY'S INTERNATIONAL REALTY
Bought with:
Richard Hawkinberry, RS371811
HOWARD HANNA REAL ESTATE SERVICES
Source: WPMLS,MLS#: 1753087 Originating MLS: West Penn Multi-List
Originating MLS: West Penn Multi-ListFacts & features
Interior
Bedrooms & bathrooms
- Bedrooms: 5
- Bathrooms: 5
- Full bathrooms: 4
- 1/2 bathrooms: 1
Heating
- Forced Air, Gas
Cooling
- Central Air
Appliances
- Included: Some Gas Appliances, Convection Oven, Cooktop, Dishwasher, Disposal, Microwave, Refrigerator, Stove
Features
- Kitchen Island
- Flooring: Carpet, Hardwood, Tile
- Basement: Finished,Walk-Out Access
- Number of fireplaces: 3
- Fireplace features: Gas, Wood Burning
Property
Parking
- Total spaces: 3
- Parking features: Attached, Garage, Garage Door Opener
- Has attached garage: Yes
Features
- Levels: Two
- Stories: 2
- Pool features: None
Lot
- Size: 0.51 Acres
- Dimensions: 80 x 194 x 158 x 188
Details
- Parcel number: 1347E00039000000
Construction
Type & style
- Home type: SingleFamily
- Architectural style: French Provincial,Two Story
- Property subtype: Single Family Residence
Materials
- Brick
- Roof: Asphalt
Condition
- Resale
- Year built: 1999
Utilities & green energy
- Sewer: Public Sewer
- Water: Public
Community & HOA
Community
- Subdivision: Grey Oaks
HOA
- Has HOA: Yes
- HOA fee: $400 annually
Location
- Region: Wexford
Financial & listing details
- Tax assessed value: $463,100
- Annual tax amount: $12,801
- Date on market: 5/13/2026
Price history
| Date | Event | Price |
|---|---|---|
| 6/26/2026 | Sold | $1,250,000-3.8% |
Source:  WPMLS #1753087 Report a problem WPMLS #1753087 Report a problem | ||
| 6/25/2026 | Pending sale | $1,299,000 |
Source: WPMLS #1753087 Report a problem | ||
| 5/26/2026 | Contingent | $1,299,000 |
Source: WPMLS #1753087 Report a problem | ||
| 5/13/2026 | Listed for sale | $1,299,000+1565.4% |
Source: WPMLS #1753087 Report a problem | ||
| 11/8/2018 | Sold | $78,000+11.4% |
Source: Public Record Report a problem | ||
| 1/25/1999 | Sold | $70,000 |
Source: Public Record Report a problem | ||
Public tax history
| Year | Property taxes | Tax assessment |
|---|---|---|
| 2025 | $12,299 +7.3% | $445,100 |
| 2024 | $11,466 +444.6% | $445,100 |
| 2023 | $2,105 | $445,100 |
| 2022 | $2,105 | $445,100 |
| 2021 | $2,105 +2% | $445,100 |
| 2020 | $2,063 -2% | $445,100 |
| 2019 | $2,105 -80.3% | $445,100 |
| 2018 | $10,691 | $445,100 |
| 2017 | $10,691 +407.8% | $445,100 |
| 2016 | $2,105 -79.6% | $445,100 |
| 2015 | $10,331 +443.9% | $445,100 |
| 2014 | $1,899 | $445,100 -0.7% |
| 2013 | -- | $448,100 +10.6% |
| 2012 | -- | $405,000 |
| 2011 | -- | $405,000 |
| 2010 | -- | $405,000 |
| 2009 | -- | $405,000 |
| 2008 | -- | $405,000 |
| 2007 | -- | $405,000 |
| 2006 | -- | $405,000 |
| 2005 | -- | $405,000 |
| 2004 | -- | $405,000 -3.6% |
| 2003 | -- | $420,000 -9.6% |
| 2002 | -- | $464,800 |
Find assessor info on the county website
Neighborhood: 15090
Nearby homes
- $564,3000.516 Acres1809 Willow Oak Dr, Wexford, PA 15090Off Market
- $1,019,0004 bd5 ba4.4k sqft1805 Willow Oak Dr, Wexford, PA 15090Off Market
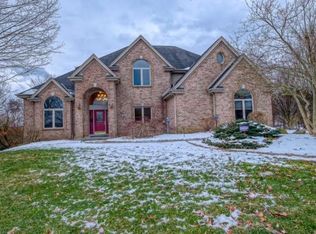
- $529,0004 bd2 ba2.5k sqft2632 Timberglen Dr, Wexford, PA 15090Off Market
- $607,2004 bd2 ba2.7k sqft2630 Timberglen Dr, Wexford, PA 15090Off Market
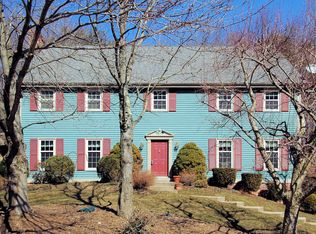
- $717,9004 bd2 ba2.9k sqft2634 Timberglen Dr, Wexford, PA 15090Off Market
- $573,3004 bd2 ba2.6k sqft2628 Timberglen Dr, Wexford, PA 15090Off Market
- $741,8004 bd4 ba3.2k sqft2636 Timberglen Dr, Wexford, PA 15090Off Market
- $935,4004 bd3 ba3.2k sqft1804 Willow Oak Dr, Wexford, PA 15090Off Market
Nearby schools
GreatSchools rating
- 10/10Bradford Woods El SchoolGrades: K-5Distance: 1.4 mi
- 8/10Marshall Middle SchoolGrades: 6-8Distance: 2.2 mi
- 10/10North Allegheny Senior High SchoolGrades: 9-12Distance: 1.6 mi
Schools provided by the listing agent
- District: North Allegheny
Source: WPMLS. This data may not be complete. We recommend contacting the local school district to confirm school assignments for this home.


Get pre-qualified for a loan
At Zillow Home Loans, we can pre-qualify you in as little as 5 minutes with no impact to your credit score.An equal housing lender. NMLS #10287.
Sell for more on Zillow
Get a Zillow Showcase℠ listing at no additional cost and you could sell for .
$1,259,700
2% more
+$25,194
With Zillow Showcase(estimated)
$1,284,894
- Pennsylvania
- Allegheny County
- Wexford
- 15090
- 1807 Willow Oak Dr
Nearby cities
Nearby zip codes
Other Wexford Topics
