Welcome to your dream home in Apopka, Florida! This meticulously maintained 3-bedroom, 2-bathroom gem is a true Florida paradise. Located in a highly sought-after Surrey Park community with excellent schools, this property offers the perfect blend of comfort, convenience, and luxury living. As you step inside, you'll be greeted by the stunning tile and laminate flooring that flows seamlessly throughout the entire home. The open floor plan creates a spacious and inviting atmosphere, perfect for both entertaining and daily living. The heart of the home is the well-appointed kitchen, featuring modern appliances, ample cabinet space, and a convenient breakfast nook. One of the standout features of this home is the extended and covered patio area, complete with a refreshing pool. This outdoor oasis provides a perfect retreat for relaxation and recreation. With its ideal location, this property offers easy access to major highways, making your commute a breeze. You're just minutes away from downtown Orlando, where you can explore its vibrant nightlife, world-class dining, and cultural attractions. Additionally, the proximity to Disney, Universal, and Sea World means you can enjoy countless hours of entertainment right at your doorstep. For beach lovers, the sandy shores of the Atlantic Ocean are only 45 minutes away. Whether you're looking to catch some waves, soak up the sun, or take a leisurely stroll along the shore, the beach is always within reach. This home offers a perfect blend of comfort, style, and convenience. With its well-maintained interior, stunning outdoor space, and unbeatable location, this property won't stay on the market for long. Don't miss your chance to make this your forever home in the Sunshine State!
Sold for $384,000
$384,000
1807 WINDSOR OAK DRIVE, APOPKA, FL 32703
3beds
1,574sqft
Single Family Residence
Built in 1993
7,229 Square Feet Lot
$388,300 Zestimate®
$244/sqft
$2,192 Estimated rent
Home value
$388,300
$369,000 - $408,000
$2,192/mo
Zestimate® history
Owner options
List your home for rent
$2,192/mo
Rent Zestimate®
Find your next renter with Zillow Rental Manager. Plus, with online applications, you can quickly screen prospective tenants – for free.
$2,192/mo
Rent Zestimate®
Refinance and save
$2,826/mo
Est. payment
Refinancing to a lower rate could help reduce your monthly payments and save thousands over the life of the loan.
$2,826/mo
Est. payment
Explore your selling options
Work with a Zillow partner agent
Leverage their expertise and Zillow's premium Showcase listings to get your home seen by more buyers.
Get startedList with your own agent
Get your home in front of millions of buyers by listing it on Zillow.
Learn how to do itSell it yourself
Take full control of how buyers see your home on Zillow by listing For Sale by Owner (FSBO).
List your homeWhat's special
Modern appliancesLaminate flooringOpen floor planStunning tileAmple cabinet spaceCovered patio areaWorld-class dining
Zillow last checked:
Listing updated:
Listed by:
Cece Williams 407-595-7558,
RICHARDS REDDICK REALTY LLC 321-202-9246
Bought with:
Zureki Zakhour, 3523352
MY REALTY GROUP, LLC.
Source: Stellar MLS,MLS#: O6139085 Originating MLS: Orlando Regional
Originating MLS: Orlando Regional
Facts & features
Interior
Bedrooms & bathrooms
- Bedrooms: 3
- Bathrooms: 2
- Full bathrooms: 2
Primary bedroom
- Features: Walk-In Closet(s)
- Level: First
- Dimensions: 14x14
Bedroom 2
- Features: Built-in Closet
- Level: First
- Dimensions: 10x10
Balcony porch lanai
- Level: First
- Dimensions: 40x40
Great room
- Level: First
- Dimensions: 15x12
Kitchen
- Level: First
- Dimensions: 18x9
Heating
- Central
Cooling
- Central Air
Appliances
- Included: Dishwasher, Electric Water Heater, Microwave, Range, Refrigerator
- Laundry: Laundry Closet
Features
- Ceiling Fan(s), Eating Space In Kitchen, Open Floorplan, Thermostat, Walk-In Closet(s)
- Flooring: Laminate, Tile
- Doors: Sliding Doors
- Windows: Blinds
- Has fireplace: No
Interior area
- Total structure area: 1,574
- Total interior livable area: 1,574 sqft
Property
Parking
- Total spaces: 2
- Parking features: Garage Door Opener
- Attached garage spaces: 2
Features
- Levels: One
- Stories: 1
- Patio & porch: Covered, Enclosed
- Exterior features: Irrigation System
- Has private pool: Yes
- Pool features: In Ground
Lot
- Size: 7,229 Square Feet
Details
- Parcel number: 242128848100340
- Zoning: RSF-1B
- Special conditions: None
Construction
Type & style
- Home type: SingleFamily
- Property subtype: Single Family Residence
Materials
- Stucco
- Foundation: Block, Slab
- Roof: Shingle
Condition
- New construction: No
- Year built: 1993
Utilities & green energy
- Sewer: Public Sewer
- Water: Public
- Utilities for property: BB/HS Internet Available, Cable Available, Electricity Available, Phone Available, Street Lights, Water Available
Community & HOA
Community
- Pet fee: $0 monthly
- Subdivision: SURREY PARK
HOA
- Has HOA: Yes
- HOA fee: $21 monthly
- HOA name: SURREY PARK OWNERS ASSOCIATION: LAURA KELLER
- HOA phone: 407-880-5969
Location
- Region: Apopka
Financial & listing details
- Price per square foot: $244/sqft
- Tax assessed value: $297,566
- Annual tax amount: $2,720
- Date on market: 9/3/2023
- Cumulative days on market: 19 days
- Listing terms: Cash,Conventional,FHA,VA Loan
- Ownership: Fee Simple
- Total actual rent: 0
- Electric utility on property: Yes
- Road surface type: Asphalt, Paved
Price history
| Date | Event | Price |
|---|---|---|
| 10/24/2023 | Sold | $384,000$244/sqft |
Source:  Stellar MLS #O6139085 Report a problem Stellar MLS #O6139085 Report a problem | ||
| 9/27/2023 | Pending sale | $384,000$244/sqft |
Source: Stellar MLS #O6139085 Report a problem | ||
| 9/3/2023 | Listed for sale | $384,000+74.5%$244/sqft |
Source: Stellar MLS #O6139085 Report a problem | ||
| 3/24/2021 | Listing removed | -- |
Source: Owner Report a problem | ||
| 8/14/2019 | Sold | $220,000+6.3%$140/sqft |
Source: Public Record Report a problem | ||
| 7/4/2019 | Price change | $207,000-8%$132/sqft |
Source: Owner Report a problem | ||
| 4/7/2019 | Listed for sale | $225,000+136.8%$143/sqft |
Source: Owner Report a problem | ||
| 10/12/2015 | Listing removed | $1,450$1/sqft |
Source: Owner Report a problem | ||
| 8/16/2015 | Price change | $1,450+3.6%$1/sqft |
Source: Owner Report a problem | ||
| 7/11/2015 | Listed for rent | $1,400$1/sqft |
Source: Owner Report a problem | ||
| 3/4/1999 | Sold | $95,000-1.2%$60/sqft |
Source: Public Record Report a problem | ||
| 1/9/1995 | Sold | $96,200+2.7%$61/sqft |
Source: Public Record Report a problem | ||
| 8/18/1993 | Sold | $93,700$60/sqft |
Source: Public Record Report a problem | ||
Public tax history
| Year | Property taxes | Tax assessment |
|---|---|---|
| 2024 | $4,868 +75.5% | $297,566 +36.1% |
| 2023 | $2,774 +2% | $218,697 +3% |
| 2022 | $2,720 +1.6% | $212,327 +3% |
| 2021 | $2,676 +0.3% | $206,143 +1.4% |
| 2020 | $2,669 -10% | $203,297 +12% |
| 2019 | $2,966 +0.3% | $181,578 +1.6% |
| 2018 | $2,957 | $178,732 +5.2% |
| 2017 | $2,957 +7% | $169,945 +12.8% |
| 2016 | $2,764 +8.8% | $150,654 +5.9% |
| 2015 | $2,540 +19.4% | $142,311 +14.3% |
| 2014 | $2,128 +8.3% | $124,506 +9% |
| 2013 | $1,964 +6.5% | $114,250 +7.6% |
| 2012 | $1,844 +2.7% | $106,137 +3.2% |
| 2011 | $1,795 -10% | $102,888 -13.1% |
| 2010 | $1,995 | $118,438 -17.9% |
| 2009 | -- | $144,265 -22.7% |
| 2008 | $1,070 -11.7% | $186,611 -7.3% |
| 2007 | $1,212 -5.5% | $201,378 +26.7% |
| 2006 | $1,283 +0.5% | $158,930 +27.8% |
| 2005 | $1,276 +5.3% | $124,379 +18.6% |
| 2004 | $1,211 +0.6% | $104,887 +6.2% |
| 2003 | $1,205 +3.3% | $98,763 +3.8% |
| 2002 | $1,166 -0.9% | $95,190 +7.7% |
| 2001 | $1,176 +4.2% | $88,375 +3.4% |
| 2000 | $1,129 | $85,475 |
Find assessor info on the county website
Neighborhood: 32703
Nearby homes
- $363,5003 bd2 ba1.6k sqft1811 Windsor Oak Dr, Apopka, FL 32703Off Market

- $368,1003 bd2 ba1.6k sqft1803 Windsor Oak Dr, Apopka, FL 32703Off Market
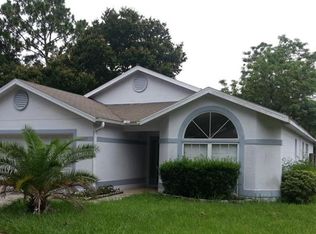
- $376,7003 bd2 ba1.6k sqft1815 Windsor Oak Dr, Apopka, FL 32703Off Market

- $313,2003 bd1 ba2.1k sqft2005 S Lake Pleasant Rd, Apopka, FL 32703Off Market
- $353,3003 bd2 ba1.6k sqft1802 Windsor Oak Dr, Apopka, FL 32703Off Market
- $384,3003 bd2 ba1.5k sqft1806 Windsor Oak Dr, Apopka, FL 32703Off Market
- $379,1004 bd2 ba1.9k sqft1810 Windsor Oak Dr, Apopka, FL 32703Off Market
- $305,0003 bd2 ba1.3k sqft1814 Windsor Oak Dr, Apopka, FL 32703Sold
Nearby schools
GreatSchools rating
- 5/10Lakeville Elementary SchoolGrades: PK-5Distance: 0.2 mi
- 5/10Piedmont Lakes Middle SchoolGrades: 6-8Distance: 0.6 mi
- 3/10Wekiva High SchoolGrades: 9-12Distance: 0.6 mi
Schools provided by the listing agent
- Elementary: Lakeville Elem
- Middle: Piedmont Lakes Middle
- High: Wekiva High
Source: Stellar MLS. This data may not be complete. We recommend contacting the local school district to confirm school assignments for this home.
Get a cash offer in 3 minutes
Find out how much your home could sell for in as little as 3 minutes with a no-obligation cash offer.
Estimated market value
$388,300
Get a cash offer in 3 minutes
Find out how much your home could sell for in as little as 3 minutes with a no-obligation cash offer.
Estimated market value
$388,300
- Florida
- Orange County
- Apopka
- 32703
- 1807 WINDSOR OAK DRIVE
Nearby cities
Nearby neighborhoods
Nearby zip codes
Other Apopka Topics
