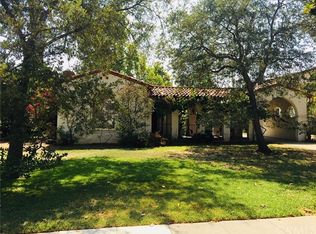
Timeless Elegance & Modern Convenience in the Heart of San MarinoSet behind a manicured lawn and a stately brick-paved walkway, 1807 Windsor Road stands as a testament to refined suburban living in one of San Marino's most coveted neighborhoods. Custom-built in 1991 and cherished by the same family for decades, this residence was designed with both grand-scale entertaining and intimate family life in mind.The facade makes a sophisticated statement with its classic Mediterranean-inspired symmetry and clay tile roof. Inside, the home offers a rare and highly desirable amenity: a wood-paneled elevator serving both levels, ensuring seamless accessibility and a 'forever home' layout for owners and guests alike.The grand double-door entry opens into an interior defined by meticulous craftsmanship and generous proportions. The heart of the home is centered around the seamless flow between the formal public rooms and the sun-filled family spaces--a layout that has hosted a lifetime of children's milestones and celebratory gatherings.The grounds are a private sanctuary, featuring a sprawling emerald lawn, mature landscaping, and shaded retreats perfect for al fresco dining. Every corner of this estate reflects the pride of ownership and the thoughtful details of a custom build, from the elegant architectural moldings to the effortless indoor-outdoor transition.Perfectly positioned near San Marino's legendary schools and the Huntington Library, 1807 Windsor Road offers a rare opportunity to acquire a custom-built estate with a rich history. This is more than just a house; it is a storied family home ready for its next chapter.
Sold for $3,450,000
Street View
Zillow last checked:
Listing updated:
Bought with:
Daniel Joonmo Phai, DRE #02225985
Keller Williams Beverly Hills
Source: CRMLS,MLS#: P1-26303 Originating MLS: California Regional MLS (Ventura & Pasadena-Foothills AORs)
Originating MLS: California Regional MLS (Ventura & Pasadena-Foothills AORs)Price history
| Date | Event | Price |
|---|---|---|
| 9/4/2026 | Sold | $3,450,000-1.4%$986/sqft |
Source:  CRMLS #P1-26303 Report a problem CRMLS #P1-26303 Report a problem | ||
| 8/7/2026 | Contingent | $3,500,000$1,000/sqft |
Source: CRMLS #P1-26303 Report a problem | ||
| 8/3/2026 | Price change | $3,500,000-9.8%$1,000/sqft |
Source: CRMLS #P1-26303 Report a problem | ||
| 3/17/2026 | Listed for sale | $3,880,000$1,109/sqft |
Source: CRMLS #P1-26303 Report a problem | ||
Nearby homes
Get a cash offer in 3 minutes
Find out how much your home could sell for in as little as 3 minutes with a no-obligation cash offer.
Estimated market value
$3,449,300
