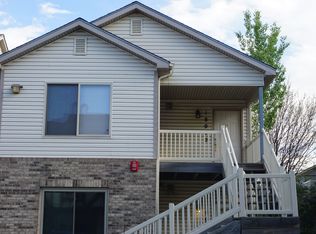
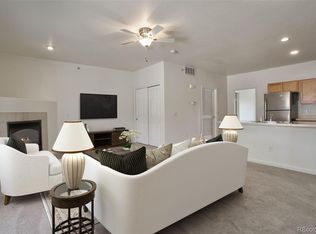
Nestled among the breathtaking vistas of Parker, Colorado, lies a charming end unit 2-bedroom, 2-bathroom first floor condo that seamlessly blends modern sophistication and cozy comfort. Upon entering, you'll enjoy the open-concept layout, flooded with natural light that highlights the contemporary design elements. The spacious living area, featuring an open feel and a gas fireplace, is perfect for relaxation or entertaining, while the well-appointed kitchen with sleek finishes beckons culinary adventures. Each bedroom exudes peace, with the primary offering an en-suite bathroom adorned with luxurious fixtures, a private, secluded, covered porch, a walk-in closet, and a large en-suite primary bath. As an end unit, this home boasts three private outdoor spaces, a fire suppression system, abundant storage with a private storage closet on the deck and a easy-to-access crawlspace. Enjoy convenient access to Parker Road, C-470, the new Parker dog park, Costco, King Soopers, and all the amenities Parker has to offer—all without a hefty price tag. Welcome home to a lifestyle of convenience and serenity.
Sold for $315,000
$315,000
18070 Becket Drive, Parker, CO 80134
2beds
1,137sqft
Condominium
Built in 2002
-- sqft lot
$308,300 Zestimate®
$277/sqft
$2,066 Estimated rent
Home value
$308,300
$293,000 - $327,000
$2,066/mo
Zestimate® history
Owner options
List your home for rent
$2,066/mo
Rent Zestimate®
Find your next renter with Zillow Rental Manager. Plus, with online applications, you can quickly screen prospective tenants – for free.
$2,066/mo
Rent Zestimate®
Refinance and save
$2,262/mo
Est. payment
Refinancing to a lower rate could help reduce your monthly payments and save thousands over the life of the loan.
$2,262/mo
Est. payment
Explore your selling options
Work with a Zillow partner agent
Leverage their expertise and Zillow's premium Showcase listings to get your home seen by more buyers.
Get startedList with your own agent
Get your home in front of millions of buyers by listing it on Zillow.
Learn how to do itSell it yourself
Take full control of how buyers see your home on Zillow by listing For Sale by Owner (FSBO).
List your homeWhat's special
Gas fireplaceContemporary design elementsLuxurious fixturesLarge en-suite primary bathEnd unitThree private outdoor spacesEach bedroom exudes peace
Zillow last checked:
Listing updated:
Listed by:
Tasha Beckman 303-419-7082 tasha@mamabearteam.com,
EXIT Mosaic Realty
Bought with:
Ty Quirk, 100106410
Thrive Real Estate Group
Source: REcolorado as distributed by MLS GRID,MLS#: 1968308
Facts & features
Interior
Bedrooms & bathrooms
- Bedrooms: 2
- Bathrooms: 2
- Full bathrooms: 1
- 3/4 bathrooms: 1
- Main level bathrooms: 2
- Main level bedrooms: 2
Primary bedroom
- Description: A Private Porch Is A Great Place For Your Morning Beverage.
- Level: Main
- Area: 154 Square Feet
- Dimensions: 11 x 14
Bedroom
- Description: Would Also Make A Great Natural-Light Home Office.
- Level: Main
- Area: 143 Square Feet
- Dimensions: 11 x 13
Primary bathroom
- Description: Updated With Dual Sinks And A Walk-In Shower.
- Level: Main
- Area: 108 Square Feet
- Dimensions: 9 x 12
Bathroom
- Description: Updated.
- Level: Main
- Area: 60 Square Feet
- Dimensions: 6 x 10
Kitchen
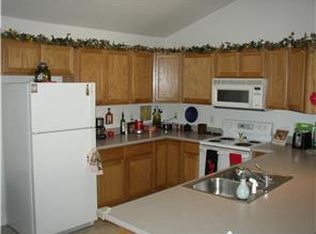
- Description: Barstools Make The Counter Inviting For A Quick Meal.
- Level: Main
- Area: 100 Square Feet
- Dimensions: 10 x 10
Laundry
- Description: Washer And Dryer Are Included.
- Level: Main
Living room
- Description: Gas Fireplace With Ample Entertainment Space
- Level: Main
- Area: 285 Square Feet
- Dimensions: 15 x 19
Heating
- Forced Air
Cooling
- Central Air
Appliances
- Included: Dishwasher, Disposal, Dryer, Microwave, Oven, Range, Refrigerator, Washer
- Laundry: In Unit
Features
- Eat-in Kitchen, Granite Counters, Kitchen Island, No Stairs, Open Floorplan, Primary Suite, Walk-In Closet(s)
- Flooring: Laminate, Tile
- Windows: Double Pane Windows
- Basement: Crawl Space
- Number of fireplaces: 1
- Fireplace features: Family Room
- Common walls with other units/homes: End Unit
Interior area
- Total structure area: 1,137
- Total interior livable area: 1,137 sqft
- Finished area above ground: 1,137
Property
Parking
- Total spaces: 2
- Details: Off Street Spaces: 2
Features
- Levels: One
- Stories: 1
- Patio & porch: Covered, Front Porch, Patio
Details
- Parcel number: R0440536
- Special conditions: Standard
Construction
Type & style
- Home type: Condo
- Property subtype: Condominium
- Attached to another structure: Yes
Materials
- Frame, Vinyl Siding
- Foundation: Slab
- Roof: Composition
Condition
- Updated/Remodeled
- Year built: 2002
Utilities & green energy
- Electric: 220 Volts
- Sewer: Public Sewer
- Water: Public
- Utilities for property: Cable Available, Electricity Connected, Natural Gas Available, Natural Gas Connected
Community & HOA
Community
- Subdivision: Parker Meadows
HOA
- Has HOA: Yes
- Services included: Insurance, Maintenance Grounds, Maintenance Structure, Road Maintenance, Sewer, Snow Removal, Trash, Water
- HOA fee: $377 monthly
- HOA name: Mastino Management
- HOA phone: 303-928-7670
Location
- Region: Parker
Financial & listing details
- Price per square foot: $277/sqft
- Tax assessed value: $304,648
- Annual tax amount: $1,826
- Date on market: 6/25/2024
- Listing terms: Cash,Conventional
- Exclusions: Seller's Personal Property
- Ownership: Individual
- Electric utility on property: Yes
- Road surface type: Paved
Price history
| Date | Event | Price |
|---|---|---|
| 1/31/2025 | Sold | $315,000-3.1%$277/sqft |
Source:  REcolorado as distributed by MLS GRID #1968308 Report a problem REcolorado as distributed by MLS GRID #1968308 Report a problem | ||
| 1/17/2025 | Pending sale | $325,000$286/sqft |
Source: REcolorado as distributed by MLS GRID #1968308 Report a problem | ||
| 9/10/2024 | Price change | $325,000-4.4%$286/sqft |
Source: REcolorado as distributed by MLS GRID #1968308 Report a problem | ||
| 8/30/2024 | Price change | $340,000-1.4%$299/sqft |
Source: REcolorado as distributed by MLS GRID #1968308 Report a problem | ||
| 8/15/2024 | Price change | $345,000-1.4%$303/sqft |
Source: REcolorado as distributed by MLS GRID #1968308 Report a problem | ||
| 7/18/2024 | Price change | $350,000-2.8%$308/sqft |
Source: REcolorado as distributed by MLS GRID #1968308 Report a problem | ||
| 7/15/2024 | Price change | $360,000-4%$317/sqft |
Source: REcolorado as distributed by MLS GRID #1968308 Report a problem | ||
| 6/25/2024 | Listed for sale | $375,000+54.8%$330/sqft |
Source: REcolorado as distributed by MLS GRID #1968308 Report a problem | ||
| 8/13/2018 | Sold | $242,297+1%$213/sqft |
Source: Public Record Report a problem | ||
| 6/23/2018 | Pending sale | $240,000$211/sqft |
Source: KAREN & COMPANY REALTY #5608608 Report a problem | ||
| 6/21/2018 | Listed for sale | $240,000+73.9%$211/sqft |
Source: KAREN & COMPANY REALTY #5608608 Report a problem | ||
| 11/10/2014 | Sold | $138,000-4.8%$121/sqft |
Source: Public Record Report a problem | ||
| 9/20/2014 | Price change | $144,900-3.3%$127/sqft |
Source: RE/MAX Professionals #5589335 Report a problem | ||
| 9/13/2014 | Listed for sale | $149,900+31.5%$132/sqft |
Source: RE/MAX Professionals #5589335 Report a problem | ||
| 7/7/2009 | Sold | $114,000+67.6%$100/sqft |
Source: Public Record Report a problem | ||
| 3/4/2009 | Sold | $68,000-53.4%$60/sqft |
Source: Public Record Report a problem | ||
| 10/28/2005 | Sold | $145,900-1.4%$128/sqft |
Source: Public Record Report a problem | ||
| 11/5/2002 | Sold | $147,900$130/sqft |
Source: Public Record Report a problem | ||
Public tax history
| Year | Property taxes | Tax assessment |
|---|---|---|
| 2025 | $1,834 +0.4% | $19,040 -14.3% |
| 2024 | $1,826 +19.3% | $22,230 -1% |
| 2023 | $1,531 -3.7% | $22,450 +46.7% |
| 2022 | $1,590 | $15,300 -2.8% |
| 2021 | -- | $15,740 +8% |
| 2020 | $1,493 +20.2% | $14,580 |
| 2019 | $1,242 0% | $14,580 +23.5% |
| 2018 | $1,242 +4.7% | $11,810 |
| 2017 | $1,186 -0.1% | $11,810 +4.5% |
| 2016 | $1,188 -5.4% | $11,300 |
| 2015 | $1,256 +8.8% | $11,300 +22.2% |
| 2014 | $1,154 | $9,250 |
| 2013 | -- | $9,250 +15.5% |
| 2012 | -- | $8,010 |
| 2011 | -- | $8,010 -30.4% |
| 2010 | -- | $11,510 -4.1% |
| 2009 | -- | $12,000 |
| 2008 | -- | $12,000 +7.7% |
| 2007 | -- | $11,140 |
| 2006 | $1,355 -1.5% | $11,140 -1.8% |
| 2004 | $1,376 +180.9% | $11,340 +752.6% |
| 2003 | $490 | $1,330 |
Find assessor info on the county website
Neighborhood: Cottonwood
Nearby homes
- $288,1002 bd2 ba1.1k sqft18072 Becket Dr, Parker, CO 80134Off Market

- $--2 bd2 ba1.1k sqft18072 Becket Dr #4F, Parker, CO 80134Off Market
- $220,9001 bd1 ba820 sqft18076 Becket Dr, Parker, CO 80134Off Market
- $228,0001 bd1 ba888 sqft18074 Becket Dr, Parker, CO 80134Sold
- $224,2001 bd1 ba888 sqft18078 Becket Dr, Parker, CO 80134Off Market
- $230,7001 bd1 ba820 sqft18060 Becket Dr, Parker, CO 80134Off Market
- $278,7002 bd2 ba1.1k sqft18064 Becket Dr, Parker, CO 80134Off Market
- $224,0001 bd1 ba820 sqft18058 Becket Dr, Parker, CO 80134Off Market
Nearby schools
GreatSchools rating
- 8/10Pine Lane Elementary SchoolGrades: PK-6Distance: 1.2 mi
- 4/10Sierra Middle SchoolGrades: 7-8Distance: 0.9 mi
- 8/10Chaparral High SchoolGrades: 9-12Distance: 1.8 mi
Schools provided by the listing agent
- Elementary: Pine Lane Prim/Inter
- Middle: Sierra
- High: Chaparral
- District: Douglas RE-1
Source: REcolorado as distributed by MLS GRID. This data may not be complete. We recommend contacting the local school district to confirm school assignments for this home.
Get a cash offer in 3 minutes
Find out how much your home could sell for in as little as 3 minutes with a no-obligation cash offer.
Estimated market value
$308,300
Get a cash offer in 3 minutes
Find out how much your home could sell for in as little as 3 minutes with a no-obligation cash offer.
Estimated market value
$308,300
- Colorado
- Douglas County
- Parker
- 80134
- Cottonwood
- 18070 Becket Drive
Nearby cities
Nearby neighborhoods
Nearby zip codes
Other Parker Topics
