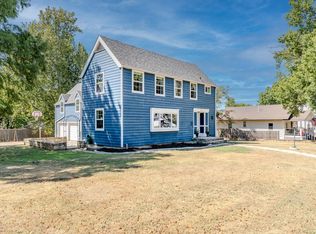
This 17+/- acre property just outside Winfield offers a versatile country setup with the space, improvements, and flexibility to fit far more than just an equestrian operation. The property features a 3-bedroom, 2-bathroom home with 3,152+/- square feet, a workout room, basement, and downstairs storage room, providing plenty of room for both everyday living and additional uses. For the equine enthusiast, the property is well equipped with a 50'x80' indoor barn and stable with a riding arena, an outdoor riding arena for training, and separate two-horse boarding stalls with an attached pen. The property is fully fenced and offers multiple grass and pasture configurations, allowing the acreage to be adapted to different livestock needs or rotated between uses. Beyond the existing equine improvements, this property has the flexibility to serve as an excellent hobby farm for a variety of livestock. There is ample room for gardens, produce, additional livestock facilities, or simply more space to enjoy the acreage. An exterior workshop adds even more utility for projects, equipment, and storage. With a combination of a spacious home, extensive equine improvements, usable acreage, fencing, pasture, and room to adapt the property to your needs, this tract offers much more than a traditional horse property. Enjoy the benefits of country living with the convenience of being just minutes from Winfield and the amenities of a great rural community. All showings are by appointment only. Disclaimer: The boundary lines shown are approximate and are provided for general reference only. AHLC makes no representations or warranties, express or implied, as to the accuracy, completeness, or reliability of those property lines. Buyers are advised to obtain an independent survey to verify exact property boundaries.
For sale
$549,999
18071 65th Rd, Winfield, KS 67156
3beds
3,152sqft
Single Family Residence
Built in ----
17 Acres Lot
$560,000 Zestimate®
$174/sqft
$-- HOA
What's special
Usable acreageWorkout roomExtensive equine improvementsSpacious homeAmple room for gardensDownstairs storage roomExterior workshop
- 13 days
- 690
- 38
Likely to sell faster than
Zillow last checked:
Listing updated:
Listed by:
Drew Palmer 620-660-2355,
Arrowhead Land Company
Source: My State MLS,MLS#: 11960887
Facts & features
Interior
Bedrooms & bathrooms
- Bedrooms: 3
- Bathrooms: 2
- Full bathrooms: 2
Basement
- Area: 0
Heating
- Has Heating (Unspecified Type)
Features
- Has basement: No
- Has fireplace: No
Interior area
- Total structure area: 3,152
- Total interior livable area: 3,152 sqft
- Finished area above ground: 3,152
Property
Features
- Fencing: Fenced
- Has view: Yes
- View description: Pond
- Has water view: Yes
- Water view: Pond
- Waterfront features: Pond
Lot
- Size: 17 Acres
Details
- Additional structures: Shed(s), Barn(s), Workshop
- Parcel number: 1793100000006010
- Lease amount: $0
Construction
Type & style
- Home type: SingleFamily
- Property subtype: Single Family Residence
Condition
- New construction: No
- Year built: 0
Utilities & green energy
- Electric: Amps(0)
Community & HOA
HOA
- Has HOA: No
Location
- Region: Winfield
Financial & listing details
- Price per square foot: $174/sqft
- Tax assessed value: $409,880
- Annual tax amount: $5,838
- Date on market: 9/1/2026
- Date available: 08/11/2026
- Listing agreement: Exclusive
Estimated market value
$560,000
$532,000 - $588,000
$1,777/mo
Price history
| Date | Event | Price |
|---|---|---|
| 9/1/2026 | Listed for sale | $549,999-8.2%$174/sqft |
Source: My State MLS #11960887 Report a problem | ||
| 8/5/2026 | Listing removed | $599,000$190/sqft |
Source: SCKMLS as distributed by MLS GRID #661619 Report a problem | ||
| 5/7/2026 | Price change | $599,000-5.7%$190/sqft |
Source: SCKMLS as distributed by MLS GRID #661619 Report a problem | ||
| 4/20/2026 | Price change | $635,000-3.8%$201/sqft |
Source: SCKMLS as distributed by MLS GRID #661619 Report a problem | ||
| 3/26/2026 | Price change | $660,000-5%$209/sqft |
Source: SCKMLS as distributed by MLS GRID #661619 Report a problem | ||
| 2/27/2026 | Price change | $695,000-3.5%$220/sqft |
Source: SCKMLS as distributed by MLS GRID #661619 Report a problem | ||
| 2/12/2026 | Price change | $720,000-2%$228/sqft |
Source: SCKMLS as distributed by MLS GRID #661619 Report a problem | ||
| 1/5/2026 | Price change | $735,000-1.9%$233/sqft |
Source: SCKMLS as distributed by MLS GRID #661619 Report a problem | ||
| 12/27/2025 | Price change | $749,000-2.1%$238/sqft |
Source: SCKMLS as distributed by MLS GRID #661619 Report a problem | ||
| 9/11/2025 | Listed for sale | $765,000$243/sqft |
Source: SCKMLS as distributed by MLS GRID #661619 Report a problem | ||
| 11/1/1999 | Sold | -- |
Source: Agent Provided Report a problem | ||
Public tax history
| Year | Property taxes | Tax assessment |
|---|---|---|
| 2025 | $5,838 +6.1% | $47,136 +4.8% |
| 2024 | $5,504 +1.1% | $44,977 +7% |
| 2023 | $5,446 +8.7% | $42,035 +12% |
| 2022 | $5,009 +3% | $37,532 +8.7% |
| 2021 | $4,863 | $34,532 +3% |
| 2020 | -- | $33,526 |
| 2019 | -- | $33,526 +5.4% |
| 2018 | -- | $31,809 +8.7% |
| 2017 | -- | $29,275 |
| 2016 | -- | $29,275 +10.8% |
| 2015 | -- | $26,425 |
| 2014 | -- | $26,425 +0% |
| 2013 | -- | $26,424 |
| 2012 | -- | -- |
| 2011 | -- | -- |
| 2010 | -- | $20,935 +0.5% |
| 2009 | -- | $20,830 +0% |
| 2008 | -- | $20,829 +0.5% |
| 2007 | -- | $20,718 +0.1% |
| 2006 | -- | $20,688 +5.5% |
| 2005 | -- | $19,614 +1% |
| 2004 | -- | $19,423 +0% |
| 2003 | -- | $19,419 +1.2% |
| 2002 | -- | $19,182 |
Find assessor info on the county website
Monthly payment
Est. payment
Payment breakdown
Explore the cost of this home by adjusting the details. Changes won't be saved.Climate risks
Neighborhood: 67156

Similar homes
- $369,9005 bd3 ba3.3k sqft1301 Grand St, Winfield, KS 67156For Sale
 MLS ID #677435, Laura Buterbaugh, Noble Realty. SCKMLS as distributed by MLS GRID
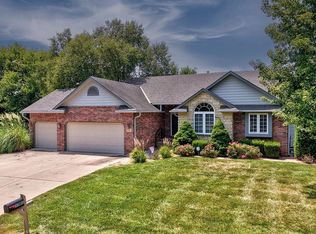
 - $379,0004 bd4 ba3.1k sqft2913 Cabrillo Dr, Winfield, KS 67156For Sale
 MLS ID #678335, Ashley Chastain, Sundgren Realty. SCKMLS as distributed by MLS GRID
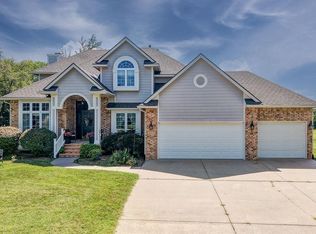
 - $285,0004 bd2 ba1.9k sqft19324 81st Rd, Winfield, KS 67156For Sale
 MLS ID #676763, Natasha Anderson, Elite Real Estate Experts. SCKMLS as distributed by MLS GRID
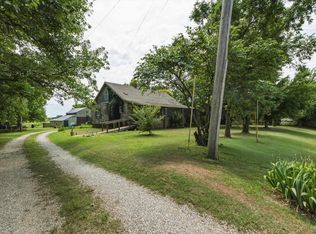
 - $279,9005 bd4 ba2.9k sqft219 Park St, Winfield, KS 67156For Sale
 MLS ID #678457, Jen Brown, Berkshire Hathaway PenFed Realty. SCKMLS as distributed by MLS GRID
