Nestled on a peaceful cul-de-sac, this like-new 2022-built home offers the perfect blend of modern luxury and everyday comfort. Move-in ready and boasting over 3,000 square feet across three beautifully finished levels, this stunning retreat backs to lush trees for ultimate privacy. Enter into an expansive, light-filled floor plan designed for both entertaining and relaxation. The entry-level features a private guest bedroom and full bath, ideal for visitors or multi-generational living. Off the foyer, a versatile formal dining room or office shines with custom built-in bookcases, while the gourmet kitchen is a chef’s dream—featuring gleaming granite countertops, high-end stainless steel appliances, an oversized island, and a walk-in pantry. Upstairs, the luxurious primary suite serves as a serene escape, complete with a spacious walk-in closet and a spa-inspired bath featuring dual vanities, a soaking tub, and a separate shower. Generous secondary bedrooms and an airy loft provide ample space for family, work, and play. The fully finished walk-out basement is an entertainer’s paradise, offering a sprawling rec room, stylish wet bar, bonus room, and an additional bedroom and full bath—perfect for hosting guests or creating a private getaway. Outside, enjoy a fenced backyard oasis with a spacious deck and an app-controlled irrigation system, making outdoor living effortless. Located near top-rated schools, scenic trails, and fantastic community amenities—with easy access to Fredericksburg and Richmond—this home truly has it all.
Don’t miss this rare opportunity to own a home that checks every box! Schedule your private tour today!
(Some photos have been virtually staged)
Sold for $475,000
Street View
$475,000
18071 Jackson Dr, Bowling Green, VA 22427
6beds
3,634sqft
Single Family Residence
Built in 2022
0.26 Acres Lot
$490,300 Zestimate®
$131/sqft
$3,496 Estimated rent
Home value
$490,300
$422,000 - $569,000
$3,496/mo
Zestimate® history
Owner options
List your home for rent
$3,496/mo
Rent Zestimate®
Find your next renter with Zillow Rental Manager. Plus, with online applications, you can quickly screen prospective tenants – for free.
$3,496/mo
Rent Zestimate®
Refinance and save
$2,934/mo
Est. payment
Refinancing to a lower rate could help reduce your monthly payments and save thousands over the life of the loan.
$2,934/mo
Est. payment
Explore your selling options
Work with a Zillow partner agent
Leverage their expertise and Zillow's premium Showcase listings to get your home seen by more buyers.
Get startedList with your own agent
Get your home in front of millions of buyers by listing it on Zillow.
Learn how to do itSell it yourself
Take full control of how buyers see your home on Zillow by listing For Sale by Owner (FSBO).
List your homeWhat's special
Walk-out lower levelRec roomWet barBonus roomSpacious fenced in backyardPrivate water closetQuiet cul-de-sac
Zillow last checked:
Listing updated:
Listed by:
Deborah Reynolds (571)766-0907,
Keller Williams Realty,
Katrina Ricketts 540-848-6206,
Keller Williams Realty
Bought with:
Shawn Hazelwood, 0225231376
ERA Woody Hogg & Assoc
Source: CVRMLS,MLS#: 2430051 Originating MLS: Central Virginia Regional MLS
Originating MLS: Central Virginia Regional MLSFacts & features
Interior
Bedrooms & bathrooms
- Bedrooms: 6
- Bathrooms: 4
- Full bathrooms: 3
- 1/2 bathrooms: 1
Other
- Description: Tub & Shower
- Level: First
Other
- Description: Tub & Shower
- Level: Second
Half bath
- Level: Basement
Heating
- Electric, Heat Pump
Cooling
- Central Air
Appliances
- Included: Dryer, Electric Cooking, Microwave, Refrigerator, Washer
Features
- Wet Bar, Bookcases, Built-in Features, Bedroom on Main Level, Ceiling Fan(s), Dining Area, Separate/Formal Dining Room, Double Vanity, Eat-in Kitchen, Granite Counters, Garden Tub/Roman Tub, High Ceilings, High Speed Internet, Kitchen Island, Loft, Bath in Primary Bedroom, Pantry, Recessed Lighting, Cable TV, Wired for Data, Walk-In Closet(s)
- Flooring: Partially Carpeted, Vinyl
- Doors: Sliding Doors
- Basement: Full,Partially Finished,Walk-Out Access
- Attic: Access Only
- Has fireplace: No
Interior area
- Total interior livable area: 3,634 sqft
- Finished area above ground: 3,091
- Finished area below ground: 543
Property
Parking
- Total spaces: 2
- Parking features: Attached, Driveway, Garage, Paved
- Attached garage spaces: 2
- Has uncovered spaces: Yes
Features
- Levels: Three Or More
- Stories: 3
- Patio & porch: Deck
- Exterior features: Deck, Sprinkler/Irrigation, Paved Driveway
- Pool features: None
- Fencing: Back Yard,Fenced
Lot
- Size: 0.26 Acres
- Features: Landscaped, Level, Wooded, Cul-De-Sac
Details
- Parcel number: 43G1149
- Zoning description: R1
Construction
Type & style
- Home type: SingleFamily
- Architectural style: Two Story
- Property subtype: Single Family Residence
Materials
- Drywall, Concrete, Vinyl Siding
- Roof: Shingle
Condition
- Resale
- New construction: No
- Year built: 2022
Utilities & green energy
- Sewer: Public Sewer
- Water: Public
Community & HOA
Community
- Features: Playground, Trails/Paths
- Subdivision: Bowling Green
HOA
- Has HOA: Yes
- HOA fee: $131 quarterly
Location
- Region: Bowling Green
Financial & listing details
- Price per square foot: $131/sqft
- Tax assessed value: $388,700
- Annual tax amount: $3,031
- Date on market: 12/18/2025
- Ownership: Individuals
- Ownership type: Sole Proprietor
Price history
| Date | Event | Price |
|---|---|---|
| 4/1/2025 | Sold | $475,000-3.1%$131/sqft |
Source:  CVRMLS #2430051 Report a problem CVRMLS #2430051 Report a problem | ||
| 2/27/2025 | Contingent | $490,000$135/sqft |
Source:  Bright MLS #VACV2007150 Report a problem Bright MLS #VACV2007150 Report a problem | ||
| 2/27/2025 | Pending sale | $490,000$135/sqft |
Source: CVRMLS #2430051 Report a problem | ||
| 2/5/2025 | Price change | $490,000-2%$135/sqft |
Source: CVRMLS #2430051 Report a problem | ||
| 1/29/2025 | Listed for sale | $500,000$138/sqft |
Source: CVRMLS #2430051 Report a problem | ||
| 12/19/2024 | Pending sale | $500,000$138/sqft |
Source: CVRMLS #2430051 Report a problem | ||
| 12/18/2024 | Contingent | $500,000$138/sqft |
Source: Bright MLS #VACV2007150 Report a problem | ||
| 12/11/2024 | Listed for sale | $500,000+9.9%$138/sqft |
Source: Bright MLS #VACV2007150 Report a problem | ||
| 6/29/2022 | Sold | $454,990$125/sqft |
Source: Bright MLS #VACV2001240 Report a problem | ||
| 2/1/2022 | Pending sale | $454,990$125/sqft |
Source: Bright MLS #VACV2001240 Report a problem | ||
| 1/25/2022 | Listed for sale | $454,990$125/sqft |
Source: Bright MLS #VACV2001240 Report a problem | ||
Public tax history
| Year | Property taxes | Tax assessment |
|---|---|---|
| 2025 | $2,809 -7.3% | $540,200 +39% |
| 2024 | $3,032 +3.9% | $388,654 +2.6% |
| 2023 | $2,917 +847% | $378,809 +847% |
| 2022 | $308 | $40,000 |
| 2021 | $308 | $40,000 -20% |
| 2020 | -- | $50,000 |
| 2019 | -- | $50,000 |
| 2018 | $415 +15.3% | $50,000 |
| 2017 | $360 | $50,000 |
| 2016 | $360 | $50,000 |
| 2015 | $360 | $50,000 |
| 2014 | $360 | $50,000 |
| 2013 | -- | -- |
| 2012 | -- | -- |
| 2011 | -- | -- |
| 2010 | -- | -- |
| 2009 | -- | -- |
| 2008 | -- | -- |
| 2007 | -- | -- |
| 2006 | -- | -- |
Find assessor info on the county website
Neighborhood: 22427
Nearby homes
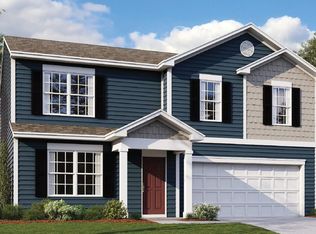
- $419,7004 bd2 ba2k sqft18077 Jackson Dr, Bowling Green, VA 22427Off Market
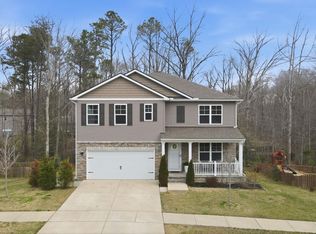
- $465,0005 bd3 ba3k sqft18063 Jackson Dr, Bowling Green, VA 22427Sold
- $489,6005 bd3 ba2.5k sqft18085 Jackson Dr, Bowling Green, VA 22427Off Market
- $478,4005 bd2 ba2k sqft18057 Jackson Dr, Bowling Green, VA 22427Off Market
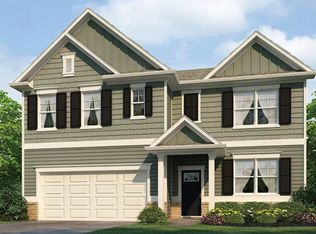
- $419,9004 bd2 ba2k sqft18066 Jackson Dr, Bowling Green, VA 22427Off Market
- $480,2005 bd2 ba2k sqft18076 Jackson Dr, Bowling Green, VA 22427Off Market
- $417,2004 bd2 ba1.7k sqft18056 Jackson Dr, Bowling Green, VA 22427Off Market
- $418,4004 bd2 ba2k sqft18086 Jackson Dr, Bowling Green, VA 22427Off Market
Nearby schools
GreatSchools rating
- 2/10Bowling Green Elementary SchoolGrades: PK-5Distance: 0.7 mi
- 3/10Caroline Middle SchoolGrades: 6-8Distance: 5.1 mi
- 3/10Caroline High SchoolGrades: 9-12Distance: 5.4 mi
Schools provided by the listing agent
- Elementary: Bowling Green Elementary
- Middle: Caroline
- High: Caroline
Source: CVRMLS. This data may not be complete. We recommend contacting the local school district to confirm school assignments for this home.
Get a cash offer in 3 minutes
Find out how much your home could sell for in as little as 3 minutes with a no-obligation cash offer.
Estimated market value
$490,300
Get a cash offer in 3 minutes
Find out how much your home could sell for in as little as 3 minutes with a no-obligation cash offer.
Estimated market value
$490,300
- Virginia
- Caroline County
- Bowling Green
- 22427
- 18071 Jackson Dr
Nearby cities
Nearby zip codes
Other Bowling Green Topics
