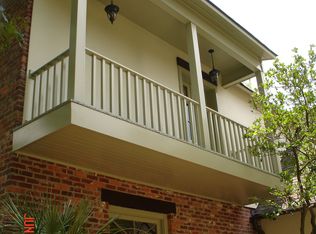
Custom-built by renowned architect Greg Roberts, this one-level residence in the city of Saint George in The Country Club of Louisiana combines timeless design with resort-style living. A circular drive and deep front porch create a stately first impression, while the Keith Russell–designed pool and landscaped courtyard provide a serene backdrop for everyday living. Inside, soaring 10-11-foot ceilings and rich wood floors set the tone. The spacious dining room is ideal for entertaining, while the inviting living room with fireplace overlooks the pool and courtyard. A true heart of the home, the expansive kitchen/keeping/breakfast area features a large island, cozy keeping room with a fireplace, and breakfast nook with tranquil pool views. The primary suite offers a private retreat with its own office/sitting area, while three additional bedrooms and baths provide comfort and flexibility for family and guests. Outdoor living shines with a 14’ x 25’ covered porch perfect for relaxing or entertaining. Set within Baton Rouge’s premier guard-gated community, residents enjoy access to a park, playgrounds, tennis courts, soccer field, a splash pad, and dog park. This home offers the perfect blend of architectural pedigree, thoughtful design, and resort-style amenities.
For sale
$1,095,000
18071 N Mission Hills Ave, Baton Rouge, LA 70810
4beds
3,504sqft
Single Family Residence, Residential
Built in 1996
0.4 Acres Lot
$-- Zestimate®
$313/sqft
$275/mo HOA
What's special
Circular driveLandscaped courtyardDeep front porchLarge islandSpacious dining roomRich wood floors
- 323 days |
- 218 |
- 3 |
Zillow last checked:
Listing updated:
Listed by:
Quita Cutrer,
Burns & Co., Inc. 225-752-3100
Source: ROAM MLS,MLS#: 2025015414
Loading...
Facts & features
Interior
Bedrooms & bathrooms
- Bedrooms: 4
- Bathrooms: 3
- Full bathrooms: 3
Rooms
- Room types: Bedroom, Primary Bedroom, Breakfast Room, Dining Room, Foyer, Kitchen, Living Room, Office, Keeping Room
Primary bedroom
- Features: En Suite Bath, Ceiling 9ft Plus, Ceiling Fan(s), Sitting/Office Area
- Level: First
- Area: 256.88
- Width: 15.2
Bedroom 1
- Level: First
- Area: 182.71
- Width: 12.1
Bedroom 2
- Level: First
- Area: 159.96
- Width: 12.9
Bedroom 3
- Level: First
- Area: 147.06
- Width: 11.4
Primary bathroom
- Features: Double Vanity, Walk-In Closet(s), Separate Shower
Dining room
- Level: First
- Area: 199.39
Kitchen
- Features: Granite Counters, Kitchen Island
- Level: First
- Area: 268.95
Living room
- Level: First
- Area: 379.89
Office
- Level: First
- Area: 120
- Dimensions: 10 x 12
Heating
- 2 or More Units Heat, Central
Cooling
- Multi Units, Central Air, Ceiling Fan(s)
Appliances
- Included: Dishwasher, Disposal, Microwave, Oven
- Laundry: Inside, Laundry Room
Features
- Built-in Features, Ceiling 9'+, Crown Molding, See Remarks
- Flooring: Carpet, Ceramic Tile, Wood
- Number of fireplaces: 2
Interior area
- Total structure area: 5,162
- Total interior livable area: 3,504 sqft
Property
Parking
- Total spaces: 2
- Parking features: 2 Cars Park, RV/Boat Port Parking, Driveway
Features
- Stories: 1
- Patio & porch: Patio, Porch
- Has private pool: Yes
- Pool features: In Ground
- Has spa: Yes
- Spa features: Bath
Lot
- Size: 0.4 Acres
- Dimensions: 106 x 158 x 113 x 161
- Features: Landscaped
Details
- Parcel number: 00049077
- Special conditions: Standard
Construction
Type & style
- Home type: SingleFamily
- Architectural style: Traditional
- Property subtype: Single Family Residence, Residential
Materials
- Brick Siding, Stucco Siding, SynthStucco Siding, Frame
- Foundation: Slab
Condition
- New construction: No
- Year built: 1996
Utilities & green energy
- Gas: Other
- Sewer: Public Sewer
- Water: Public
Community & HOA
Community
- Features: Park, Playground, Tennis Court(s)
- Security: Gated Community
- Subdivision: Country Club Of Louisiana
HOA
- Has HOA: Yes
- Services included: Common Areas, Maint Subd Entry HOA, Management, Rec Facilities
- HOA fee: $3,300 annually
Location
- Region: Baton Rouge
Financial & listing details
- Price per square foot: $313/sqft
- Tax assessed value: $689,500
- Annual tax amount: $7,040
- Price range: $1.1M - $1.1M
- Date on market: 8/19/2025
- Listing terms: Cash,Conventional,Private Financing Available
Estimated market value
Not available
Estimated sales range
Not available
Not available
Price history
| Date | Event | Price |
|---|---|---|
| 3/10/2026 | Price change | $1,095,000-6.8%$313/sqft |
Source: | ||
| 8/19/2025 | Listed for sale | $1,175,000$335/sqft |
Source: | ||
Public tax history
| Year | Property taxes | Tax assessment |
|---|---|---|
| 2025 | $7,040 -0.5% | $68,950 |
| 2024 | $7,073 +18% | $68,950 +17% |
| 2023 | $5,995 +3.3% | $58,950 |
| 2022 | $5,804 +2% | $58,950 |
| 2021 | $5,691 +0.7% | $58,950 |
| 2020 | $5,651 +1% | $58,950 +20.4% |
| 2019 | $5,593 +1.3% | $48,950 |
| 2018 | $5,520 +18% | $48,950 |
| 2017 | $4,679 | $48,950 |
| 2016 | $4,679 +2.7% | $48,950 +19.5% |
| 2015 | $4,556 +26.7% | $40,950 |
| 2014 | $3,597 | $40,950 |
| 2013 | $3,597 -18.2% | $40,950 |
| 2012 | $4,396 +7.1% | $40,950 +8% |
| 2011 | $4,106 +1.2% | $37,900 |
| 2010 | $4,059 +25.7% | $37,900 |
| 2009 | $3,230 -0.6% | $37,900 |
| 2008 | $3,250 +10.4% | $37,900 +8.4% |
| 2007 | $2,945 -1.4% | $34,950 |
| 2006 | $2,987 -1.7% | $34,950 |
| 2005 | $3,039 +3.7% | $34,950 |
| 2004 | $2,930 +1.8% | $34,950 +3.7% |
| 2003 | $2,878 0% | $33,700 |
| 2002 | $2,878 +3% | $33,700 |
| 2001 | $2,795 +1.2% | $33,700 |
| 2000 | $2,763 | $33,700 |
Find assessor info on the county website
Monthly payment
Est. payment$--/mo
Payment breakdown
Explore the cost of this home by adjusting the details. Changes won't be saved.All calculations are estimates and provided by Zillow, Inc. for informational purposes only. Actual amounts may vary.
HOA fees may include property taxes on listings classified as Co-Ops. Contact the listing agent and/or owner for fee details.
Mortgage interest rates are dependent on a number of factors, including credit score, down payment, and repayment length. Interest rate data provided by Zillow Group Marketplace, Inc. as of 1/1/1970 from various mortgage lenders with which we have lead or other similar arrangements; the Estimated Payment is an average of those rates.
See how much you could borrow to make a competitive offer.
Climate risks
Neighborhood: Nicholson
Nearby schools
GreatSchools rating
- 8/10Wildwood Elementary SchoolGrades: PK-5Distance: 5.4 mi
- 7/10Woodlawn Middle SchoolGrades: 6-8Distance: 4.1 mi
- 3/10Woodlawn High SchoolGrades: 9-12Distance: 3 mi
Schools provided by the listing agent
- District: East Baton Rouge
Source: ROAM MLS. This data may not be complete. We recommend contacting the local school district to confirm school assignments for this home.
A local agent can set up tours, give advice and negotiate with sellers.
A local lender can help you make sure your offer is ready when you are.
- Louisiana
- East Baton Rouge Parish
- Baton Rouge
- 70810
- Nicholson
- 18071 N Mission Hills Ave