Custom one-level home in a new acreage development in Ham Lake built by Matthew Homes. The open concept main level features custom white pine timber beams that anchor the great room and add warmth and architectural character. Kitchen, dining, and great room flow seamlessly for everyday living and entertaining. In-floor heat throughout the home provides year-round comfort and efficiency. Spacious primary suite offers a private retreat, while the thoughtful layout prioritizes true one-level living with excellent functionality. Above the garage, a 14x26 bonus room with a 3/4 bath provides flexible space for guests, a home office, recreation room, or multi-generational living. Located on a premium acreage homesite in a new development with limited opportunities remaining.
Closed
$1,100,000
18071 Urbank St NE, Ham Lake, MN 55304
3beds
2,938sqft
Single Family
Built in 2026
1.04 Acres Lot
$1,100,100 Zestimate®
$374/sqft
$3,726 Estimated rent
Home value
$1,100,100
$1.03M - $1.17M
$3,726/mo
Zestimate® history
Owner options
List your home for rent
$3,726/mo
Rent Zestimate®
Find your next renter with Zillow Rental Manager. Plus, with online applications, you can quickly screen prospective tenants – for free.
$3,726/mo
Rent Zestimate®
Refinance and save
$6,775/mo
Est. payment
Refinancing to a lower rate could help reduce your monthly payments and save thousands over the life of the loan.
$6,775/mo
Est. payment
Explore your selling options
Work with a Zillow partner agent
Leverage their expertise and Zillow's premium Showcase listings to get your home seen by more buyers.
Get startedList with your own agent
Get your home in front of millions of buyers by listing it on Zillow.
Learn how to do itSell it yourself
Take full control of how buyers see your home on Zillow by listing For Sale by Owner (FSBO).
List your homeWhat's special
Open concept main levelPremium acreage homesiteCustom one-level home
Zillow last checked:
Listing updated:
Listed by:
Jake P Kurtz 763-360-0897,
Engel & Volkers Minneapolis Blaine,
Andrea Kurtz 612-597-1462
Bought with:
NON-RMLS
Non-MLS
Source: NorthstarMLS as distributed by MLS GRID,MLS#: 7035832
Facts & features
Interior
Bedrooms & bathrooms
- Bedrooms: 3
- Bathrooms: 4
- Full bathrooms: 1
- 3/4 bathrooms: 2
- 1/2 bathrooms: 1
Bedroom
- Level: Main
- Area: 240 Square Feet
- Dimensions: 16x15
Bedroom 2
- Level: Main
- Area: 150 Square Feet
- Dimensions: 12x12.5
Bedroom 3
- Level: Upper
- Area: 364 Square Feet
- Dimensions: 26x14
Dining room
- Level: Main
- Area: 182 Square Feet
- Dimensions: 14x13
Foyer
- Level: Main
- Area: 64 Square Feet
- Dimensions: 8x8
Great room
- Level: Main
- Area: 288 Square Feet
- Dimensions: 18x16
Kitchen
- Level: Main
- Area: 252 Square Feet
- Dimensions: 18x14
Laundry
- Level: Main
- Area: 80 Square Feet
- Dimensions: 10x8
Office
- Level: Main
- Area: 150 Square Feet
- Dimensions: 12x12.5
Other
- Level: Main
- Area: 96 Square Feet
- Dimensions: 12x8
Patio
- Level: Main
- Area: 288 Square Feet
- Dimensions: 16x18
Porch
- Level: Main
- Area: 192 Square Feet
- Dimensions: 32x6
Sun room
- Level: Main
- Area: 144 Square Feet
- Dimensions: 12x12
Heating
- Forced Air, Fireplace(s), In-Floor Heating
Cooling
- Central Air, Zoned
Appliances
- Included: Air-To-Air Exchanger, Cooktop, Dishwasher, Dryer, Exhaust Fan, Gas Water Heater, Microwave, Refrigerator, Stainless Steel Appliance(s), Washer
- Laundry: Gas Dryer Hookup, Laundry Closet, Main Level, Sink, Washer Hookup
Features
- Basement: None
- Number of fireplaces: 1
- Fireplace features: Circulating, Family Room, Gas
Interior area
- Total structure area: 2,938
- Total interior livable area: 2,938 sqft
- Finished area above ground: 2,938
- Finished area below ground: 0
Property
Parking
- Total spaces: 3
- Parking features: Attached, Asphalt, Floor Drain, Garage, Garage Door Opener, Heated Garage, Insulated Garage
- Attached garage spaces: 3
- Has uncovered spaces: Yes
- Details: Garage Dimensions (24x28), Garage Door Height (8), Garage Door Width (18)
Accessibility
- Accessibility features: None
Features
- Levels: One
- Stories: 1
- Patio & porch: Covered, Front Porch, Patio
Lot
- Size: 1.04 Acres
- Features: Sod Included in Price, Tree Coverage - Light
Details
- Foundation area: 2500
- Parcel number: 043223110012
- Zoning description: Residential-Single Family
Construction
Type & style
- Home type: SingleFamily
- Property subtype: Single Family
Materials
- Block, Concrete
- Roof: Age 8 Years or Less,Asphalt
Condition
- New construction: Yes
- Year built: 2026
Details
- Builder name: MATTHEW HOMES INC
Utilities & green energy
- Electric: Circuit Breakers, 200+ Amp Service
- Gas: Natural Gas
- Sewer: Private Sewer, Septic System Compliant - Yes, Tank with Drainage Field
- Water: 4-Inch Submersible, Well
Community & HOA
HOA
- Has HOA: No
Location
- Region: Ham Lake
Financial & listing details
- Price per square foot: $374/sqft
- Annual tax amount: $68
- Date on market: 3/12/2026
- Cumulative days on market: 82 days
- Road surface type: Paved
Price history
| Date | Event | Price |
|---|---|---|
| 7/2/2026 | Sold | $1,100,000-4.3%$374/sqft |
Source:  NorthstarMLS as distributed by MLS GRID #7035832 Report a problem NorthstarMLS as distributed by MLS GRID #7035832 Report a problem | ||
| 6/19/2026 | Pending sale | $1,150,000$391/sqft |
Source: NorthstarMLS as distributed by MLS GRID #7035832 Report a problem | ||
| 3/12/2026 | Listed for sale | $1,150,000+5%$391/sqft |
Source: NorthstarMLS as distributed by MLS GRID #7035832 Report a problem | ||
| 3/3/2026 | Listing removed | $1,095,000$373/sqft |
Source:  Engel & Volkers #6779712 Report a problem Engel & Volkers #6779712 Report a problem | ||
| 9/3/2025 | Listed for sale | $1,095,000+21.7%$373/sqft |
Source: NorthstarMLS as distributed by MLS GRID #6779712 Report a problem | ||
| 8/28/2025 | Listing removed | $900,000$306/sqft |
Source: NorthstarMLS as distributed by MLS GRID #6712122 Report a problem | ||
| 12/4/2024 | Listed for sale | $900,000$306/sqft |
Source: NorthstarMLS as distributed by MLS GRID #6636839 Report a problem | ||
Public tax history
Tax history is unavailable.
Neighborhood: 55304
Nearby homes
- $140,200-- bd-- ba-- sqft2451 180th Ln NE, Ham Lake, MN 55304Off Market
- $180,0001.01 acres180th Ln NE, Andover, MN 55304Lot/Land

- $179,9990.97 acres2463 180th Ln NE, Andover, MN 55304Lot/Land
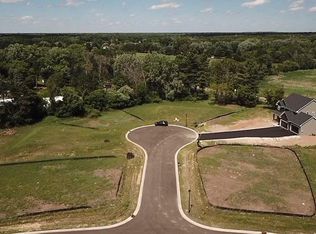
- $140,200-- bd-- ba-- sqft18071 Urbank St NE, Ham Lake, MN 55304Off Market
- $133,500-- bd-- ba-- sqft2463 180th Ln NE, Ham Lake, MN 55304Off Market
- $480,6004 bd3 ba1.7k sqft18114 Greenbrook Dr NE, East Bethel, MN 55092Off Market
- $142,000-- bd-- ba-- sqft18035 Urbank St NE, Ham Lake, MN 55304Sold
- $325,0006.24 acres18070 Urbank St NE, Ham Lake, MN 55304Sold
Nearby schools
GreatSchools rating
- 10/10McKinley Elementary SchoolGrades: K-5Distance: 2.5 mi
- 7/10Roosevelt Middle SchoolGrades: 6-8Distance: 7.4 mi
- 7/10Blaine Senior High SchoolGrades: 9-12Distance: 7.2 mi
Get a cash offer in 3 minutes
Find out how much your home could sell for in as little as 3 minutes with a no-obligation cash offer.
Estimated market value
$1,100,100
Get a cash offer in 3 minutes
Find out how much your home could sell for in as little as 3 minutes with a no-obligation cash offer.
Estimated market value
$1,100,100
- Minnesota
- Anoka County
- East Bethel
- 55304
- 18071 Urbank St NE
Nearby cities
Nearby zip codes
Other East Bethel Topics
