Skip main navigation
Sold for $3,025,000
  • $3,025,000

    18072 127th Drive N, Jupiter, FL 33478

    4beds
    3,492sqft
    Single Family Residence
    Built in 2021
    -- sqft lot
    $3,090,800 Zestimate®
    $866/sqft
    $7,461 Estimated rent

    Home value

    $3,090,800

    $2.75M - $3.46M

    $7,461/mo

    Zestimate® history
    Loading
    Loading...

    Owner options

    List your home for rent

    $7,461/mo

    Rent Zestimate®

    Find your next renter with Zillow Rental Manager. Plus, with online applications, you can quickly screen prospective tenants – for free.

    Learn more

    $7,461/mo

    Rent Zestimate®

    Refinance and save

    $20,628/mo

    Est. payment

    Refinancing to a lower rate could help reduce your monthly payments and save thousands over the life of the loan.

    See today's rates

    $20,628/mo

    Est. payment

    Explore your selling options

    Work with a Zillow partner agent

    Leverage their expertise and Zillow's premium Showcase listings to get your home seen by more buyers.

    Get started

    List with your own agent

    Get your home in front of millions of buyers by listing it on Zillow.

    Learn how to do it

    Sell it yourself

    Take full control of how buyers see your home on Zillow by listing For Sale by Owner (FSBO).

    List your home

    What's special

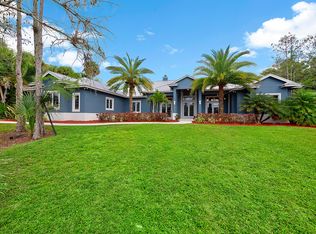
    Crafted as the personal residence of a renowned custom builder, this exceptional one-story Coastal Farmhouse blends timeless design with modern functionality on a breathtaking 2-acre lot, surrounded by majestic old-growth oaks and palms on the north side of Indiantown Road. Spanning 3,500 square feet of living space, this 4-bedroom, 4.1-bathroom and a spacious 3 car garage home offers soaring 22-foot ceilings with designer beams, an expansive open-concept layout, and a seamless flow between indoor and outdoor living. In addition, the property includes a separate, air-conditioned ''man cave'' garage—an impressive structure with soaring 20-foot ceilings, capable of accommodating more than 20 vehicles. Designed with functionality and flexibility in mind, it features four oversized 10-ft garage door openings and one massive 14-foot door, allowing easy access for large vehicles, RVs, or boats. Beyond vehicle storage, this extraordinary space also includes a private office and four additional multi-purpose roomsperfect for workshops, hobby studios, a home gym, or customized storage. Whether you're a car collector, business owner, or simply need substantial space, this garage delivers unmatched versatility and scale. The gourmet kitchen is a chef's paradise, with high-end appliances, including a oversized 60-inch gas range, oversized butcher block countertop double sinks, custom cabinetry throughout, and plenty of storage with a huge pantry. The open layout allows you to engage with guests while preparing culinary masterpieces. The smooth transition between indoor and outdoor spaces fosters a warm and inviting environment ideal for hosting gatherings. The oversized mudd room, and spacious laundry room with plenty of storage. Step through the sliding glass doors to discover a stunning outdoor entertainment area. The inviting pool serves as a perfect retreat for relaxing on sunny days, while the generous patio is ideal for sunbathing, unwinding, or hosting unforgettable al fresco dinners under the stars. Surrounded by lush landscaping, this outdoor oasis offers tranquility and privacy. The location of this home is simply unmatched. Enjoy the convenience of being just moments away from shopping centers, fine dining, and top-rated medical facilities. For those on the go, easy access to major airports, I-95, and the Florida Turnpike makes commuting a breeze, giving you more time to enjoy the comforts of your new home.

    Zillow last checked:

    Listing updated:

    Listed by:

    Andrew W Russo 561-371-0933,

    Illustrated Properties LLC (Jupiter),

    Milla & Andrew Russo 561-358-6608,

    Illustrated Properties LLC (Jupiter)

    Bought with:

    Shawn Cheney Simmons, 3155592

    Simmons Estate Properties Inc

    Shawn Cheney Simmons, 3155592

    Simmons Estate Properties Inc

    Source: BeachesMLS,MLS#: R11095362MLS LogoOriginating MLS: BeachesMLS

    Facts & features

    Interior

    Bedrooms & bathrooms
    • Bedrooms: 4
    • Bathrooms: 6
    • Full bathrooms: 4
    • 1/2 bathrooms: 2
    • Main level bathrooms: 4
    • Main level bedrooms: 4
    Primary bedroom
    • Level: Main
    • Area: 400
    • Dimensions: 20 X 20
    Kitchen
    • Level: Main
    • Area: 288
    • Dimensions: 12 X 24
    Living room
    • Level: Main
    • Area: 800
    • Dimensions: 20 X 40
    Heating
    • Central, Electric
    Cooling
    • Central Air, Electric
    Appliances
    • Included: Dryer, Dishwasher, Free-Standing Freezer, Disposal, Gas Range, Gas Water Heater, Ice Maker, Microwave, Refrigerator, Washer
    Features
    • Bathtub, Dual Sinks, Entrance Foyer, Eat-in Kitchen, Family/Dining Room, High Ceilings, Main Level Primary, Pantry, Split Bedrooms, Soaking Tub, Separate Shower, Walk-In Closet(s)
    • Flooring: Ceramic Tile, Marble, Wood
    Interior area
    • Total structure area: 5,041
    • Total interior livable area: 3,492 sqft

    Property

    Parking
    • Total spaces: 14
    • Parking features: Attached, Detached, Garage, Garage Door Opener, RV Access/Parking
    • Attached garage spaces: 14
    Features
    • Levels: One
    • Stories: 1
    • Patio & porch: Covered, Patio
    • Exterior features: Outdoor Kitchen, Outdoor Living Area, Outdoor Shower
    • Has private pool: Yes
    • Pool features: Heated, In Ground, Outside Bath Access, Salt Water
    • Has spa: Yes
    • Fencing: Fenced
    • Has view: Yes
    • View description: Garden, Pool
    • Waterfront features: None
    Lot
    • Features: 2-3 Acres, Sprinklers Automatic
    Details
    • Parcel number: 00414034000007100
    • Zoning: AR—AGRICULTURAL
    • Other equipment: Fuel Tank(s)
    • Horses can be raised: Yes
    • Horse amenities: Riding Trail

    Construction

    Type & style
    • Home type: SingleFamily
    • Architectural style: Ranch,Traditional
    • Property subtype: Single Family Residence
    Materials
    • Block, Concrete
    • Roof: Metal
    Condition
    • New Construction
    • New construction: Yes
    • Year built: 2021

    Utilities & green energy

    • Electric: 3 Phase
    • Sewer: Septic Tank
    • Water: Well
    • Utilities for property: Cable Available, Water Available

    Community & HOA

    Community
    • Subdivision: none
    HOA
    • Has HOA: No
    Location
    • Region: Jupiter

    Financial & listing details

    • Price per square foot: $866/sqft
    • Tax assessed value: $1,336,349
    • Annual tax amount: $22,407
    • Date on market: 6/3/2025
    • Cumulative days on market: 164 days
    • Listing terms: Cash,Conventional

    Price history

    DateEventPrice
    12/3/2025Sold$3,025,000-8.2%$866/sqft
    Source: BeachesMLS #R11095362 Report a problem
    11/19/2025Contingent$3,295,000$944/sqft
    Source: Illustrated Properties #R11095362 Report a problem
    6/3/2025Listed for sale$3,295,000+1302.1%$944/sqft
    Source: BeachesMLS #RX-11095362 Report a problem
    4/11/2005Sold$235,000$67/sqft
    Source: Public Record Report a problem

    Public tax history

    YearProperty taxesTax assessment
    2025$22,385 -0.1%$1,336,349 +5.6%
    2024$22,406 +5.4%$1,266,074 +10%
    2023$21,254 +9.6%$1,150,976 +10%
    2022$19,399 +516.2%$1,046,342 +695%
    2021$3,148 +9.1%$131,612 +10%
    2020$2,884 +4.9%$119,647 +10%
    2019$2,750 $108,770 -17.3%
    2018$2,750 +8.2%$131,524 +15%
    2017$2,541 +18.1%$114,369 +40%
    2016$2,152 +6.1%$81,721 +10%
    2015$2,028 +21.2%$74,292 +10%
    2014$1,674 +9.6%$67,538 +10%
    2013$1,528 +1.9%$61,398 +4%
    2012$1,499 -11.1%$59,036 -12%
    2011$1,687 -7.1%$67,087 -7%
    2010$1,815 -22.6%$72,136 -29.8%
    2009$2,344 -22.2%$102,758 -32.9%
    2008$3,014 -29.4%$153,028 -33.7%
    2007$4,268 -4.6%$230,811 +2.4%
    2006$4,474 $225,401 +35.1%
    2005-- $166,848 +58%
    2004$1,077 +328.2%$105,600 +63.6%
    2003$252 -77.7%$64,563 +48%
    2002$1,127 +2.8%$43,623 +8%
    2001$1,096 +9%$40,392 +8%
    2000$1,005 +37%$37,400
    1999$734 $37,400
    Find assessor info on the county website

    Neighborhood: Jupiter Farms

    Nearby schools

    GreatSchools rating
    Get a cash offer in 3 minutes
    Find out how much your home could sell for in as little as 3 minutes with a no-obligation cash offer.
    Estimated market value
    $3,090,800
    Get a cash offer in 3 minutes
    Find out how much your home could sell for in as little as 3 minutes with a no-obligation cash offer.
    Estimated market value
    $3,090,800