Skip main navigation
Active
  • $850,000

    18072 72nd Ave N, Maple Grove, MN 55311

    5beds
    4,470sqft
    : 
    $5,379/mo
    Get pre-qualified
    Single Family
    Built in 2013
    0.27 Acres Lot
    $843,000 Zestimate®
    $190/sqft
    $95/mo HOA

    What's special

    Oversized islandCozy gas fireplaceBright open main levelGenerous prep spacePrivate officePlentiful storageJack-and-jill bath
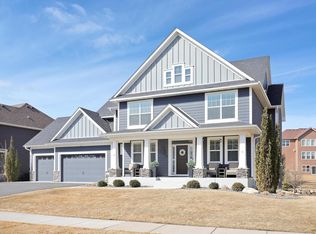
    Welcome to this stunning Gonyea-built home in the highly sought-after Maple Brook community. The bright, open main level offers a private office, an inviting family room with custom built-ins and a cozy gas fireplace, and a beautifully designed kitchen featuring an oversized island, abundant cabinetry, generous prep space, and extensive storage. A spacious mudroom with a walk-in closet adds everyday convenience. Upstairs, you'll find four generously sized bedrooms, including a spacious primary suite with a private ¾ bath and expansive walk-in closet. Two bedrooms share a Jack-and-Jill bath, while a fourth bedroom enjoys its own private full bath. The upper-level laundry room is thoughtfully designed with a folding counter and utility sink. The finished walkout lower level provides even more living space with a large family room, fifth bedroom, exercise room, full bath, and plentiful storage. Car enthusiasts will appreciate the oversized heated 4-car garage featuring a floor drain and an impressive electronic overhead storage system with a powered pulley lift for effortless organization. Step outside to the patio overlooking your private sports court (the Badgers logo can be swapped out by the company to your favorite team!), perfect for recreation and entertaining. Residents enjoy exclusive access to the Maple Brook clubhouse and community pool, all just minutes from shopping, dining, parks, and convenient highway access! Brand new carpet in the entire house!
    42 days
    |
    1,304
    |
    55
    |

    Likely to sell faster than

    Zillow last checked:

    Listing updated:

    Listed by:

    Jennifer D Lundquist 612-483-0350,

    Edina Realty, Inc.,

    Jason David Lundquist 763-222-6095

    Source: NorthstarMLS as distributed by MLS GRID,MLS#: 7100792MLS Logo

      Facts & features

      Interior

      Bedrooms & bathrooms
      • Bedrooms: 5
      • Bathrooms: 5
      • Full bathrooms: 2
      • 3/4 bathrooms: 2
      • 1/2 bathrooms: 1
      Bedroom
      • Level: Upper
      • Area: 300 Square Feet
      • Dimensions: 20x15
      Bedroom 2
      • Level: Upper
      • Area: 192 Square Feet
      • Dimensions: 16x12
      Bedroom 3
      • Level: Upper
      • Area: 224 Square Feet
      • Dimensions: 16x14
      Bedroom 4
      • Level: Upper
      • Area: 182 Square Feet
      • Dimensions: 14x13
      Bedroom 5
      • Level: Lower
      • Area: 132 Square Feet
      • Dimensions: 12x11
      Dining room
      • Level: Main
      • Area: 176 Square Feet
      • Dimensions: 16x11
      Exercise room
      • Level: Lower
      • Area: 110 Square Feet
      • Dimensions: 11x10
      Family room
      • Level: Lower
      • Area: 1085 Square Feet
      • Dimensions: 35x31
      Foyer
      • Level: Main
      • Area: 84 Square Feet
      • Dimensions: 12x7
      Garage
      • Level: Main
      • Area: 1240 Square Feet
      • Dimensions: 31x40
      Kitchen
      • Level: Main
      • Area: 180 Square Feet
      • Dimensions: 12x15
      Living room
      • Level: Main
      • Area: 432 Square Feet
      • Dimensions: 24x18
      Mud room
      • Level: Main
      • Area: 35 Square Feet
      • Dimensions: 5x7
      Office
      • Level: Main
      • Area: 156 Square Feet
      • Dimensions: 13x12
      Heating
      • Forced Air
      Cooling
      • Central Air
      Appliances
      • Included: Air-To-Air Exchanger, Dishwasher, Disposal, Double Oven, Dryer, Exhaust Fan, Humidifier, Gas Water Heater, Water Filtration System, Microwave, Refrigerator, Stainless Steel Appliance(s), Wall Oven, Washer, Water Softener Owned
      • Laundry: Electric Dryer Hookup, Laundry Room, Sink, Upper Level, Washer Hookup
      Features
      • Basement: Drain Tiled,Egress Window(s),Finished,Full,Sump Basket,Sump Pump,Walk-Out Access
      • Number of fireplaces: 1
      • Fireplace features: Family Room, Gas
      Interior area
      • Total structure area: 4,672
      • Total interior livable area: 4,470 sqft
      • Finished area above ground: 3,173
      • Finished area below ground: 1,297
      Video & virtual tour

      Property

      Parking
      • Total spaces: 4
      • Parking features: Attached, Asphalt, Floor Drain, Garage Door Opener, Heated Garage, Storage
      • Attached garage spaces: 4
      • Has uncovered spaces: Yes
      • Details: Garage Dimensions (31x40)
      Accessibility
      • Accessibility features: None
      Features
      • Levels: Two
      • Stories: 2
      • Patio & porch: Deck, Front Porch, Patio
      • Has private pool: Yes
      • Pool features: Outdoor Pool, Shared
      • Fencing: Full,Split Rail
      Lot
      • Size: 0.27 Acres
      • Dimensions: 85 x 140
      • Features: Tree Coverage - Light
      Details
      • Foundation area: 1499
      • Parcel number: 3011922420061
      • Zoning description: Residential-Single Family

      Construction

      Type & style
      • Home type: SingleFamily
      • Property subtype: Single Family
      Materials
      • Concrete
      • Roof: Age 8 Years or Less,Asphalt
      Condition
      • New construction: No
      • Year built: 2013

      Utilities & green energy

      • Electric: Circuit Breakers
      • Gas: Natural Gas
      • Sewer: City Sewer/Connected
      • Water: City Water/Connected

      Community & HOA

      Community
      • Subdivision: Maple Brook
      HOA
      • Has HOA: Yes
      • Services included: Professional Mgmt, Shared Amenities
      • HOA fee: $95 monthly
      • HOA name: Cities Management
      • HOA phone: 651-381-8600
      Location
      • Region: Maple Grove

      Financial & listing details

      • Price per square foot: $190/sqft
      • Tax assessed value: $868,500
      • Annual tax amount: $11,853
      • Date on market: 7/16/2026
      • Cumulative days on market: 21 days
      • Road surface type: Paved

        Estimated market value

        $843,000

        $801,000 - $885,000

        $5,395/mo

        Price history

        DateEventPrice
        7/16/2026Listed for sale$850,000+0%$190/sqft
        Source: NorthstarMLS as distributed by MLS GRID #7100792 Report a problem
        6/24/2026Listing removed$849,900$190/sqft
        Source: NorthstarMLS as distributed by MLS GRID #7079178 Report a problem
        6/5/2026Listed for sale$849,900+1.2%$190/sqft
        Source: NorthstarMLS as distributed by MLS GRID #7079178 Report a problem
        6/30/2023Sold$840,000-1.2%$188/sqft
        Source: NorthstarMLS as distributed by MLS GRID #6371783 Report a problem
        6/12/2023Pending sale$850,000$190/sqft
        Source: NorthstarMLS as distributed by MLS GRID #6371783 Report a problem
        5/19/2023Listed for sale$850,000+36.2%$190/sqft
        Source: NorthstarMLS as distributed by MLS GRID #6371783 Report a problem
        9/10/2013Sold$623,911$140/sqft
        Source: Public Record Report a problem

        Public tax history

        YearProperty taxesTax assessment
        2025$10,587 +3.7%$868,500 +7.4%
        2024$10,206 +0.6%$808,700 -0.1%
        2023$10,149 +22.8%$809,500 -2.1%
        2022$8,262 +2.9%$827,000 +27.3%
        2021$8,026 -9.2%$649,900 +4%
        2020$8,837 +10.1%$624,900 -3.8%
        2019$8,026 -9.2%$649,800 +5%
        2018$8,837 +1.4%$618,800 +1.1%
        2017$8,712 -6.3%$612,300 +1.9%
        2016$9,302 +0.8%$600,900 +4%
        2015$9,231 +1.8%$577,800 +645.5%
        2014$9,065 $77,500
        Find assessor info on the county website

        Monthly payment

        Est. payment

        Payment breakdown

        Explore the cost of this home by adjusting the details. Changes won't be saved.
        All calculations are estimates and provided by Zillow, Inc. for informational purposes only. Actual amounts may vary.
        HOA fees may include property taxes on listings classified as Co-Ops. Contact the listing agent and/or owner for fee details.
        See how much you could borrow to make a competitive offer.

        Climate risks

        Neighborhood: 55311

        Getting around

        20 / 100
        Car-Dependent
        27 / 100
        Somewhat Bikeable

        Nearby schools

        GreatSchools rating

        A local agent can set up tours, give advice and negotiate with sellers.

        Browse local experts

        Similar homes