Skip main navigation
Sold for $790,000
  • Listed by: Seven Gables Real Estate • Chris Bowman • Contact: 714-458-5653
    Bought with: Times Real Estate CA
    $790,000

    18072 Mammoth Ct, Fountain Valley, CA 92708

    3beds
    1,656sqft
    Townhouse
    Built in 1970
    1,894 Square Feet Lot
    $893,800 Zestimate®
    $477/sqft
    $4,162 Estimated rent

    Home value

    $893,800

    $849,000 - $947,000

    $4,162/mo

    Zestimate® history
    Loading
    Loading...

    Owner options

    List your home for rent

    $4,162/mo

    Rent Zestimate®

    Find your next renter with Zillow Rental Manager. Plus, with online applications, you can quickly screen prospective tenants – for free.

    Learn more

    $4,162/mo

    Rent Zestimate®

    Refinance and save

    $5,238/mo

    Est. payment

    Refinancing to a lower rate could help reduce your monthly payments and save thousands over the life of the loan.

    See today's rates

    $5,238/mo

    Est. payment

    Explore your selling options

    Work with a Zillow partner agent

    Leverage their expertise and Zillow's premium Showcase listings to get your home seen by more buyers.

    Get started

    List with your own agent

    Get your home in front of millions of buyers by listing it on Zillow.

    Learn how to do it

    Sell it yourself

    Take full control of how buyers see your home on Zillow by listing For Sale by Owner (FSBO).

    List your home

    What's special

    Large windowsLarge windowWet barGuest powder bathEnsuite bathroomWood shuttersBright kitchen
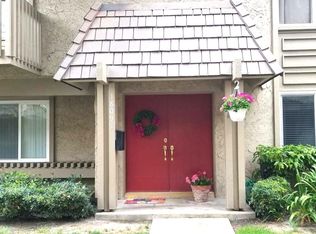
    Great home located off a lush private courtyard. From the entry there is a spacious living room with large windows for natural light and wood shutters for privacy. The living room flows to a dining room with a wet bar / cabinets that is perfect for building memories with family and friends while sharing meals together. In the back portion of the home, you will find the bright kitchen with white counters / appliances and wood cabinets along with a large window above the sink looking into an enclosed rear patio area. The functional plan also has an eating area and family room adjacent to the kitchen allowing interaction with the chef! In addition, a sliding glass door opens to the cozy backyard patio seamlessly creating an expanded indoor/outdoor entertaining area! A guest powder bath completes the first floor. Upstairs you will find three generously sized bedrooms. The primary retreat is large and includes a sitting area, a balcony overlooking the lush greenery and an ensuite bathroom with two sinks. Both secondary bedrooms feature large windows with wood shutters and share a full bathroom. The two-car garage is directly off the fenced patio and includes a laundry area. The home has a newer AC. Tiburon Community Association includes four sparkling pools, spas, playground, park and clubhouse. The location is convenient to shopping, restaurants, several golf courses, Mile Square Park, and Huntington’s beaches along with being in a top-rated school district.

    Zillow last checked:

    Listing updated:

    Listed by:

    Chris Bowman DRE #00933307 714-458-5653,

    Seven Gables Real Estate,

    Kelly Hurst DRE #01036114,

    Seven Gables Real Estate

    Bought with:

    George Hanold, DRE #01446306

    Times Real Estate CA

    Source: CRMLS,MLS#: OC24002379MLS LogoOriginating MLS: California Regional MLS

    Facts & features

    Interior

    Bedrooms & bathrooms
    • Bedrooms: 3
    • Bathrooms: 3
    • Full bathrooms: 2
    • 1/2 bathrooms: 1
    • Main level bathrooms: 1
    Rooms
    • Room types: Bedroom, Entry/Foyer, Family Room, Kitchen, Living Room, Dining Room
    Bedroom
    • Features: All Bedrooms Up
    Bathroom
    • Features: Bathroom Exhaust Fan, Bathtub, Dual Sinks, Separate Shower
    Heating
    • Central
    Cooling
    • Central Air
    Appliances
    • Included: Dishwasher, Electric Range, Refrigerator, Range Hood
    • Laundry: In Garage
    Features
    • Wet Bar, Separate/Formal Dining Room, Eat-in Kitchen, Tile Counters, All Bedrooms Up
    • Flooring: Carpet, Tile
    • Windows: Shutters
    • Has fireplace: No
    • Fireplace features: None
    • Common walls with other units/homes: 2+ Common Walls
    Interior area
    • Total interior livable area: 1,656 sqft

    Property

    Parking
    • Total spaces: 2
    • Parking features: Door-Single, Garage, Guest, Garage Faces Rear
    • Garage spaces: 2
    Accessibility
    • Accessibility features: None
    Features
    • Levels: Two
    • Stories: 2
    • Entry location: First floot
    • Patio & porch: Concrete, Enclosed, Wood
    • Pool features: Heated, Association
    • Fencing: Block
    • Has view: Yes
    • View description: None
    Lot
    • Size: 1,894 Square Feet
    Details
    • Parcel number: 15620218
    • Special conditions: Standard,Trust

    Construction

    Type & style
    • Home type: Townhouse
    • Architectural style: Contemporary
    • Property subtype: Townhouse
    • Attached to another structure: Yes
    Materials
    • Foundation: Slab
    Condition
    • New construction: No
    • Year built: 1970

    Utilities & green energy

    • Electric: 220 Volts in Garage
    • Sewer: Public Sewer
    • Water: Public
    • Utilities for property: Cable Available, Sewer Connected, Water Connected

    Community & HOA

    Community
    • Features: Curbs, Storm Drain(s), Street Lights
    • Security: Carbon Monoxide Detector(s), Smoke Detector(s)
    • Subdivision: Tiburon (Tibu)
    HOA
    • Has HOA: Yes
    • Amenities included: Clubhouse, Playground, Pool
    • HOA fee: $300 monthly
    • HOA name: Tiburon
    • HOA phone: 800-408-2242
    Location
    • Region: Fountain Valley

    Financial & listing details

    • Price per square foot: $477/sqft
    • Tax assessed value: $805,800
    • Annual tax amount: $9,056
    • Date on market: 1/5/2024
    • Cumulative days on market: 7 days
    • Listing terms: Cash,Cash to New Loan

    Price history

    DateEventPrice
    2/2/2024Sold$790,000+2.6%$477/sqft
    Source: CRMLS #OC24002379 Report a problem
    2/2/2024Pending sale$769,900$465/sqft
    Source: CRMLS #OC24002379 Report a problem
    1/13/2024Contingent$769,900$465/sqft
    Source: CRMLS #OC24002379 Report a problem
    1/5/2024Listed for sale$769,900$465/sqft
    Source: CRMLS #OC24002379 Report a problem

    Public tax history

    YearProperty taxesTax assessment
    2025$9,056 +6.5%$805,800 +7.4%
    2024$8,504 +119.8%$750,000 +126%
    2023$3,868 +1.6%$331,870 +2%
    2022$3,808 +2%$325,363 +2%
    2021$3,735 +0.6%$318,984 +1%
    2020$3,711 $315,714 +2%
    2019$3,711 +2%$309,524 +2%
    2018$3,638 +3.6%$303,455 +2%
    2017$3,511 $297,505 +2%
    2016$3,511 +4.4%$291,672 +1.5%
    2015$3,363 +3.7%$287,291 +2%
    2014$3,245 $281,664 +0.5%
    2013-- $280,392 +2%
    2012-- $274,895 +2%
    2011-- $269,505 +0.8%
    2010-- $267,491 -0.2%
    2009-- $268,127 +2%
    2008-- $262,870 +2%
    2007-- $257,716 +2%
    2006-- $252,663 +2%
    2005-- $247,709 +2%
    2004-- $242,852 +1.9%
    2003-- $238,402 +2%
    2002-- $233,728 +2%
    2001$2,477 +15.6%$229,146 +15.8%
    2000$2,143 $197,880
    Find assessor info on the county website

    Neighborhood: 92708

    Nearby schools

    GreatSchools rating
    Schools provided by the listing agent
    • Elementary: Gisler
    • Middle: Masuda
    • High: Fountain Valley

    Source: CRMLS. This data may not be complete. We recommend contacting the local school district to confirm school assignments for this home.

    Get a cash offer in 3 minutes
    Find out how much your home could sell for in as little as 3 minutes with a no-obligation cash offer.
    Estimated market value
    $893,800
    Get a cash offer in 3 minutes
    Find out how much your home could sell for in as little as 3 minutes with a no-obligation cash offer.
    Estimated market value
    $893,800