Skip main navigation
Off market
  • $1,965,600

    18072 N 94TH Way, Scottsdale, AZ 85255

    3beds
    4baths
    3,770sqft
    Single Family Residence
    Built in 2008
    10,370 Square Feet Lot
    $1,965,600 Zestimate®
    $521/sqft
    $6,543 Estimated rent

    Home value

    $1,965,600

    $1.83M - $2.12M

    $6,543/mo

    Zestimate® history
    Loading
    Loading...

    Owner options

    List your home for rent

    $6,543/mo

    Rent Zestimate®

    Find your next renter with Zillow Rental Manager. Plus, with online applications, you can quickly screen prospective tenants – for free.

    Learn more

    $6,543/mo

    Rent Zestimate®

    Refinance and save

    $8,981/mo

    Est. payment

    Refinancing to a lower rate could help reduce your monthly payments and save thousands over the life of the loan.

    See today's rates

    $8,981/mo

    Est. payment

    Explore your selling options

    Work with a Zillow partner agent

    Leverage their expertise and Zillow's premium Showcase listings to get your home seen by more buyers.

    Get started

    List with your own agent

    Get your home in front of millions of buyers by listing it on Zillow.

    Learn how to do it

    Sell it yourself

    Take full control of how buyers see your home on Zillow by listing For Sale by Owner (FSBO).

    List your home

    What's special

    Casual diningMajestic mountain viewsPrivate sanctuaryPicnic spotsLarge islandWell-maintained common areasBreakfast bar


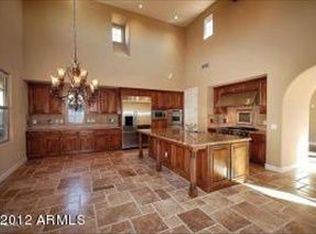
    North Scottsdale at its finest. This stunning 3-bed, 3.5-bath corner lot residence in the sought-after Community of Sera Brisa! This luxurious home displays a 3-car garage & an inviting courtyard w/ a cozy firepit, perfect for outdoor entertainment. Upon entering the elegant foyer, you will be immediately captivated by the living room's soaring ceilings, filling the space w/ an abundance of natural light. Continue through the home, and you'll find a great room featuring a charming fireplace, tile flooring, & plantation shutters, adding a touch of warmth & character. The formal dining room provides an ideal setting for hosting memorable gatherings. The gourmet kitchen is a chef's delight, complete w/ sleek pendant lighting, a stylish tile backsplash, staggered cabinets w/ crown moulding, high-quality SS appliances from Thermador and Sub Zero, & a large island w/ a breakfast bar for casual dining. The versatile den provides additional space for an office. The owner's suite is a private sanctuary boasting backyard access & an ensuite w/ dual vanities, a separate tub, & a walk-in closet. Discover an enchanting backyard highlighting a covered patio, built-in BBQ, a glistening pool, & a putting green for endless entertainment. Enjoy majestic mountain views in this gated Community w/ amazing amenities, including picnic spots & well-maintained common areas! Schedule your private showing today & experience the exceptional lifestyle!

    This property is off market, which means it's not currently listed for sale or rent on Zillow. This may be different from what's available on other websites or public sources.

    Zillow last checked:

    Listing updated:

    Listed by:

    John Doering 6023731683,

    My Home Group Real Estate

    Bought with:

    Natalie Jacobsen, SA687785000

    Compass

    Kim LaVelle, SA669600000

    Compass

    Source: ARMLS,MLS#: 6549967MLS Logo

    Facts & features

    Interior

    Bedrooms & bathrooms
    • Bedrooms: 3
    • Bathrooms: 4
    Heating
    • Natural Gas
    Cooling
    • Central Air, Ceiling Fan(s)
    Appliances
    • Included: Gas Cooktop
    Features
    • High Speed Internet, Granite Counters, Double Vanity, Eat-in Kitchen, Breakfast Bar, 9+ Flat Ceilings, No Interior Steps, Kitchen Island, Pantry, Full Bth Master Bdrm, Separate Shwr & Tub
    • Flooring: Tile, Wood
    • Windows: Solar Screens, Double Pane Windows, Wood Frames
    • Has basement: No
    • Has fireplace: Yes
    • Fireplace features: Fire Pit, Living Room
    Interior area
    • Total structure area: 3,770
    • Total interior livable area: 3,770 sqft

    Property

    Parking
    • Total spaces: 5
    • Parking features: Garage Door Opener, Direct Access
    • Garage spaces: 3
    • Uncovered spaces: 2
    Features
    • Stories: 1
    • Patio & porch: Covered, Patio
    • Exterior features: Private Yard, Built-in Barbecue
    • Has private pool: Yes
    • Spa features: None
    • Fencing: Block
    Lot
    • Size: 10,370 Square Feet
    • Features: East/West Exposure, Corner Lot, Desert Front, Gravel/Stone Back, Synthetic Grass Back
    Details
    • Parcel number: 21763104

    Construction

    Type & style
    • Home type: SingleFamily
    • Architectural style: Spanish
    • Property subtype: Single Family Residence
    Materials
    • Stucco, Painted, Block
    • Roof: Tile
    Condition
    • Year built: 2008
    Details
    • Builder name: Monterey Homes

    Utilities & green energy

    • Sewer: Public Sewer
    • Water: City Water

    Community & HOA

    Community
    • Features: Gated, Biking/Walking Path
    • Subdivision: SERA BRISA
    HOA
    • Has HOA: Yes
    • Services included: Maintenance Grounds, Street Maint
    • HOA name: Sera Brisa
    • HOA phone: 602-674-4369
    Location
    • Region: Scottsdale

    Financial & listing details

    • Price per square foot: $521/sqft
    • Tax assessed value: $1,409,300
    • Annual tax amount: $5,485
    • Date on market: 4/28/2023
    • Cumulative days on market: 46 days
    • Listing terms: Cash,Conventional
    • Ownership: Fee Simple

    Price history

    DateEventPrice
    7/18/2023Sold$1,875,000-2.6%$497/sqft
    Source: ARMLS #6549967 Report a problem
    6/12/2023Pending sale$1,925,000$511/sqft
    Source: ARMLS #6549967 Report a problem
    4/28/2023Listed for sale$1,925,000+101.6%$511/sqft
    Source: ARMLS #6549967 Report a problem
    11/15/2017Sold$955,000-4.4%$253/sqft
    Source: ARMLS #5662948 Report a problem
    11/10/2017Listed for sale$999,000$265/sqft
    Source: Scottsdale SW #5662948 Report a problem
    10/27/2017Pending sale$999,000$265/sqft
    Source: Scottsdale SW #5662948 Report a problem
    10/16/2017Price change$999,000-9.1%$265/sqft
    Source: Scottsdale SW #5662948 Report a problem
    10/14/2017Price change$1,099,000+10%$292/sqft
    Source: Scottsdale SW #5662948 Report a problem
    9/21/2017Listed for sale$999,000+28.1%$265/sqft
    Source: Keller Williams Arizona Realty #5662948 Report a problem
    5/14/2009Sold$780,000$207/sqft
    Source: Public Record Report a problem

    Public tax history

    YearProperty taxesTax assessment
    2025$6,124 +4.8%$140,930 -1.4%
    2024$5,842 +1.3%$142,860 +64.2%
    2023$5,770 +5.2%$86,978 -2.7%
    2022$5,485 -5.6%$89,370 +8.7%
    2021$5,808 +4%$82,220 +5.3%
    2020$5,584 +3.6%$78,110 +6.2%
    2019$5,388 $73,570 +0.1%
    2018$5,388 +4.9%$73,510 +1.2%
    2017$5,135 +8%$72,670 +3%
    2016$4,752 +0.7%$70,530 +2.4%
    2015$4,721 $68,910 +13.8%
    2014-- $60,570 +18.8%
    2013-- $50,970
    2012-- $50,970 -7.6%
    2011-- $55,170 +137.8%
    2009-- $23,200 +5.1%
    2008-- $22,080
    Find assessor info on the county website

    Neighborhood: 85255

    Nearby schools

    GreatSchools rating
    Schools provided by the listing agent
    • Elementary: Copper Ridge Elementary School
    • Middle: Copper Ridge Middle School
    • High: Chaparral High School
    • District: Scottsdale Unified District

    Source: ARMLS. This data may not be complete. We recommend contacting the local school district to confirm school assignments for this home.

    Get a cash offer in 3 minutes
    Find out how much your home could sell for in as little as 3 minutes with a no-obligation cash offer.
    Estimated market value
    $1,965,600
    Get a cash offer in 3 minutes
    Find out how much your home could sell for in as little as 3 minutes with a no-obligation cash offer.
    Estimated market value
    $1,965,600