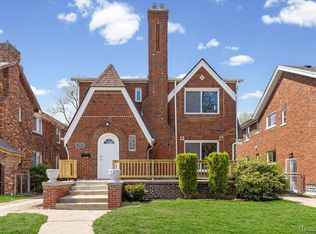
This is PROFESSIONALLY DONE NEW HOME is packaged in the gorgeous historic brick Tudor style you want in beautiful Bagley! HUGE Primary EN SUITE with a fireplace, walk in closet and luxury spa bath. TWO Fireplaces and TWO full additional baths for both upstairs and second floor bedrooms. NO MORE FIGHTING OVER BATH TIME on busy mornings. New upscale and spacious kitchen includes all new stainless steel appliances with room for formal dining or a breakfast table. Complete renovation including windows, plumbing, electrical, whole house zone control forced air and premium ADT security system that stays. FIRST FLOOR LAUNDRY with hookups completed, large WALK IN CLOSETS, an office space, beautiful second floor sunroom for your plants, kitty condo, morning coffee or a sunset glass of wine. Tons of light and a full, dry, clean basement for use as a rec room, storage or ready to be finished. A garage with space for parking, yard equipment, a workbench- whatever makes you happy. This area is located within a walkable community and has excellent proximity to multiple academic institutions including a short walk to Bagley Elementary or drive to UD Mercy, GESU, Marygrove and more. Minutes from the shops and restaurants of the Livernois corridor, a quick drive to New Center and Tech Town or run up Woodward to Trader Joes. There is even a fenced in yard ready for Fido to also enjoy the good life. Love where you live! Expansion of Bagley NEZ property tax plan is currently in effect, new homeowners can contact the assessor's office for eligibility details and an application.* VIRTUAL STAGING SHOWN * BATVAI * Room sizes estimated *WHOLE HOUSE ADT SYSTEM ACTIVE
Sold for $325,000
Zillow last checked:
Listing updated:
Bought with:
Brittney Dickerson, 6501420174
EXP Realty Main
Source: Realcomp II,MLS#: 20261057709
Price history
| Date | Event | Price |
|---|---|---|
| 9/11/2026 | Pending sale | $324,9000%$125/sqft |
Source:  Realcomp II #20261057709 Report a problem Realcomp II #20261057709 Report a problem | ||
| 9/10/2026 | Sold | $325,000+0%$125/sqft |
Source: Realcomp II #20261057709 Report a problem | ||
| 7/24/2026 | Listed for sale | $324,900-1.5%$125/sqft |
Source: Realcomp II #20261057709 Report a problem | ||
| 7/10/2026 | Listing removed | $329,900$127/sqft |
Source: Realcomp II #20261046344 Report a problem | ||
| 6/19/2026 | Listed for sale | $329,900-1.5%$127/sqft |
Source: Realcomp II #20261046344 Report a problem | ||
| 6/18/2026 | Listing removed | $335,000$129/sqft |
Source: Realcomp II #20261032726 Report a problem | ||
| 5/8/2026 | Listed for sale | $335,000+123.3%$129/sqft |
Source: Realcomp II #20261032726 Report a problem | ||
| 10/2/2025 | Sold | $150,000+2627.3%$58/sqft |
Source: Public Record Report a problem | ||
| 5/2/2014 | Sold | $5,500+12.2%$2/sqft |
Source: Public Record Report a problem | ||
| 1/30/2014 | Price change | $4,900-50.5%$2/sqft |
Source: REAL ESTATE ONE-SOUTHGATE #213206509 Report a problem | ||
| 1/18/2014 | Price change | $9,900-33.6%$4/sqft |
Source: REAL ESTATE ONE-SOUTHGATE #213206509 Report a problem | ||
| 12/27/2013 | Listed for sale | $14,900+14.6%$6/sqft |
Source: REAL ESTATE ONE-SOUTHGATE #213206509 Report a problem | ||
| 11/5/2013 | Sold | $13,000+688.4%$5/sqft |
Source: Public Record Report a problem | ||
| 1/13/2012 | Sold | $1,649$1/sqft |
Source: Public Record Report a problem | ||
Nearby homes

Get a cash offer in 3 minutes
Find out how much your home could sell for in as little as 3 minutes with a no-obligation cash offer.
Estimated market value
$325,200
