Skip main navigation
Off market
  • $2,003,200

    18073 Shagbark Dr, Northville, MI 48168

    5beds
    9,028sqft
    Single Family Residence
    Built in 2020
    0.4 Acres Lot
    $2,003,200 Zestimate®
    $222/sqft
    $7,287 Estimated rent

    Home value

    $2,003,200

    $1.84M - $2.18M

    $7,287/mo

    Zestimate® history
    Loading
    Loading...

    Owner options

    List your home for rent

    $7,287/mo

    Rent Zestimate®

    Find your next renter with Zillow Rental Manager. Plus, with online applications, you can quickly screen prospective tenants – for free.

    Learn more

    $7,287/mo

    Rent Zestimate®

    Refinance and save

    $13,924/mo

    Est. payment

    Refinancing to a lower rate could help reduce your monthly payments and save thousands over the life of the loan.

    See today's rates

    $13,924/mo

    Est. payment

    Explore your selling options

    Work with a Zillow partner agent

    Leverage their expertise and Zillow's premium Showcase listings to get your home seen by more buyers.

    Get started

    List with your own agent

    Get your home in front of millions of buyers by listing it on Zillow.

    Learn how to do it

    Sell it yourself

    Take full control of how buyers see your home on Zillow by listing For Sale by Owner (FSBO).

    List your home

    What's special

    Gas fireplaceSprawling paver patioFire pitFull outdoor kitchenBurner grillButterfly staircaseHibachi grill

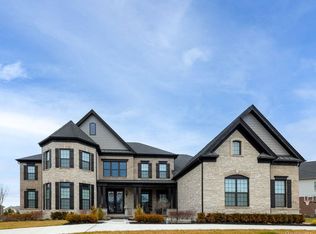
    MAGNIFICENT EXECUTIVE ESTATE IN NORTHVILLE’S PRESTIGIOUS MONTCARET SUBDIVISION! THIS STUNNING PROPERTY IS AN ENTERTAINER’S DREAM W/AN EXCEPTIONALLY FINISHED WALK-UP LOWER LEVEL & YOUR OWN BACKYARD RESORT. OPEN FLOOR PLAN W/NEUTRAL DESIGNER DÉCOR THROUGHOUT. ELEGANTLY APPOINTED WITH ALL THE HIGH-END FINISHES YOU CAN IMAGINE INCL CUSTOM MOLDING & TRIM, EXTENSIVE WAINSCOTING & EXQUISITE HARDWOOD FLOORING THROUGHOUT MAIN LEVEL. 2 STORY FOYER W/GRAND BUTTERFLY STAIRCASE WELCOMES YOU INTO THE FORMAL LIVING & DINING ROOMS. GREAT RM W/SOARING CEILING & WALL OF WINDOWS HAS GAS FIREPLACE W/STONE SURROUND. 1ST FLOOR LIBRARY PERFECT FOR WORKING FROM HOME. HUGE GOURMET KITCHEN IS THE HEART OF THIS HOME & OFFERS SS APPLIANCES, PENDANT LIGHTING & LARGE CENTER ISLAND W/SEATING GREAT FOR FAMILY GATHERINGS. INCREDIBLE WALK-IN PANTRY W/ORGANIZERS. LIGHT FILLED SUN ROOM OVERLOOKS BACKYARD OASIS. 1ST FLOOR SUITE W/SEPARATE SITTING AREA & FULL BATH PERFECT FOR IN-LAWS. 2ND FLOOR LAUNDRY. PRIMARY SUITE IS YOUR OWN PRIVATE RETREAT W/SEPARATE SITTING ROOM, ENORMOUS WIC W/ORGANIZERS & ISLAND & LUXURIOUS SPA-LIKE EN SUITE BATH W/DUAL VANITIES, JETTED TUB & HUGE SHOWER. 3 ADDIT SUITES UPSTAIRS, 2 OF WHICH HAVE PRIVATE SITTING ROOMS. INCREDIBLE FINISHED WALK-UP LOWER-LEVEL BOASTS MORE AMAZING CUSTOM FINISHES INCL COFFERED CEILING & CUSTOM MOLDINGS. LL OFFERS REC AREA W/DINING RM, FULL KITCHEN W/SS APPLIANCES, GYM, THEATER W/SURROUND SOUND, HAIR SALON, LIBRARY, 6TH BEDROOM, 3.5 BATHS & HUGE WALK-IN CLOSET W/BUILT-IN ORGANIZERS. BACKYARD IS YOUR OWN PRIVATE RESORT W/IN-GROUND POOL & JACUZZI, SPRAWLING PAVER PATIO, FIRE PIT, FULL OUTDOOR KITCHEN W/5 BURNER GRILL, HIBACHI GRILL & REFRIGERATOR. 4 CAR SIDE ENTRY GARAGE. OPTION FOR BASKETBALL COURT (JUST NEED HOOPS). AWARD WINNING NORTHVILLE SCHOOLS. DON’T MISS THIS ONE-OF-A-KIND HOME!

    This property is not currently displayed as for sale or rent on Zillow. This may be different from what's on other websites or public sources.

    Zillow last checked:

    Listing updated:

    Listed by:

    Jamey Kramer 248-348-7200,

    RE/MAX Classic

    Bought with:

    Pavljina Ivezic, 6501426444

    Anthony Djon Luxury Real Estate

    Source: Realcomp II,MLS#: 20221054263MLS Logo

    Facts & features

    Interior

    Bedrooms & bathrooms
    • Bedrooms: 5
    • Bathrooms: 10
    • Full bathrooms: 8
    • 1/2 bathrooms: 2
    Heating
    • Forced Air, Natural Gas
    Cooling
    • Central Air
    Appliances
    • Included: Dishwasher, Disposal, Dryer, Free Standing Gas Range, Free Standing Refrigerator, Gas Cooktop, Humidifier, Microwave, Range Hood, Stainless Steel Appliances, Washer
    • Laundry: Laundry Room, Washer Hookup
    Features
    • High Speed Internet, Jetted Tub, Wet Bar
    • Basement: Finished,Walk Up Access
    • Has fireplace: Yes
    • Fireplace features: Gas, Great Room
    Interior area
    • Total interior livable area: 9,028 sqft
    • Finished area above ground: 6,028
    • Finished area below ground: 3,000

    Property

    Parking
    • Total spaces: 4
    • Parking features: Four Car Garage, Attached, Circular Driveway, Direct Access, Electricityin Garage, Garage Door Opener
    • Garage spaces: 4
    Features
    • Levels: Two
    • Stories: 2
    • Entry location: GroundLevelwSteps
    • Patio & porch: Patio
    • Exterior features: Barbecue, Basketball Court, Lighting, Spa Hottub
    • Pool features: In Ground
    • Fencing: Back Yard
    Lot
    • Size: 0.4 Acres
    • Dimensions: 93.20 x 187.80
    • Features: Sprinklers
    Details
    • Parcel number: 77025030041000
    • Special conditions: Short Sale No,Standard

    Construction

    Type & style
    • Home type: SingleFamily
    • Architectural style: Colonial
    • Property subtype: Single Family Residence
    Materials
    • Brick, Other, Stone
    • Foundation: Basement, Poured, Sump Pump
    • Roof: Asphalt
    Condition
    • New construction: No
    • Year built: 2020

    Utilities & green energy

    • Sewer: Public Sewer
    • Water: Public
    • Utilities for property: Cable Available

    Community & HOA

    Community
    • Features: Sidewalks
    • Security: Security System Owned
    HOA
    • Has HOA: Yes
    • HOA fee: $2,400 annually
    • HOA phone: 734-285-4442
    Location
    • Region: Northville

    Financial & listing details

    • Price per square foot: $222/sqft
    • Tax assessed value: $568,500
    • Annual tax amount: $20,651
    • Date on market: 10/21/2022
    • Cumulative days on market: 98 days
    • Listing agreement: Exclusive Right To Sell
    • Listing terms: Cash,Conventional

    Price history

    DateEventPrice
    6/30/2023Sold$1,725,000-9.2%$191/sqft
    Source: Realcomp II #20221054263 Report a problem
    1/27/2023Pending sale$1,900,000$210/sqft
    Source: Realcomp II #20221054263 Report a problem
    11/30/2022Price change$1,900,000-9.5%$210/sqft
    Source: Realcomp II #20221054263 Report a problem
    10/21/2022Listed for sale$2,100,000+71.7%$233/sqft
    Source: Realcomp II #20221054263 Report a problem
    2/25/2021Sold$1,223,397$136/sqft
    Source: Public Record Report a problem

    Public tax history

    YearProperty taxesTax assessment
    2025-- $713,200 +12.6%
    2024-- $633,400 +9.8%
    2023-- $577,000 +1.5%
    2022-- $568,500 +408.5%
    2021-- $111,800
    2020$6,142 +266.3%$111,800 -4%
    2019$1,677 $116,500 +25%
    2018$1,677 $93,200 +38.1%
    2017-- $67,500
    Find assessor info on the county website

    Neighborhood: 48168

    Nearby schools

    GreatSchools rating
    Get a cash offer in 3 minutes
    Find out how much your home could sell for in as little as 3 minutes with a no-obligation cash offer.
    Estimated market value
    $2,003,200
    Get a cash offer in 3 minutes
    Find out how much your home could sell for in as little as 3 minutes with a no-obligation cash offer.
    Estimated market value
    $2,003,200