*** Multiple offers received! Highest and best due by Sunday, May 19 at 1 PM ****Welcome to 18075 W Banbury Dr, a stunning two-story home in unincorporated Gurnee, IL, within the Gurnee School District. This fully remodeled gem is situated on a large corner lot, boasting a fully fenced yard and immaculate landscaping that provides unparalleled curb appeal. The beautifully pavered, extra-wide driveway leads to a finished garage, making it ideal for multi-vehicle owners. Step inside to be greeted by vaulted ceilings and large windows that flood the home with natural light. The inviting floor plan features a dining room, main floor laundry off the garage for convenience, a half bath, both a family room and a living room, complete with a cozy gas fireplace. The main floor showcases gleaming hardwood floors, recessed lighting, and a bright, airy remodeled kitchen with stunning views of the backyard. This outdoor oasis is perfect for entertaining and relaxation, featuring a gorgeous pergola adorned with a grape tree that blooms in summer, creating an enchanting Italian garden ambiance. The high-quality stone patio with a built-in grill, an architecturally designed stone firepit, a turf area, a garden box, and a storage shed make this backyard stand out. The second floor hosts three spacious bedrooms, including a primary bedroom with its own en-suite bathroom and walk-in closet. The finished basement adds even more versatility to this home, offering an additional room that can be used as an office, playroom, arts and crafts space, or whatever you desire. Additionally, the home features ample storage space, perfect for someone who believes storage is important. This remarkable property at 18075 W Banbury Dr is a true canvas awaiting your personal touch. With its combination of elegance, practicality, and unique outdoor features, it stands out as a rare find in Gurnee. Don't miss the opportunity to make this beautiful home your own!
Closed
$427,500
18075 W Banbury Dr, Gurnee, IL 60031
3beds
2,723sqft
Single Family Residence
Built in 1992
0.27 Acres Lot
$480,900 Zestimate®
$157/sqft
$2,974 Estimated rent
Home value
$480,900
$457,000 - $505,000
$2,974/mo
Zestimate® history
Owner options
List your home for rent
$2,974/mo
Rent Zestimate®
Find your next renter with Zillow Rental Manager. Plus, with online applications, you can quickly screen prospective tenants – for free.
$2,974/mo
Rent Zestimate®
Refinance and save
$3,516/mo
Est. payment
Refinancing to a lower rate could help reduce your monthly payments and save thousands over the life of the loan.
$3,516/mo
Est. payment
Explore your selling options
Work with a Zillow partner agent
Leverage their expertise and Zillow's premium Showcase listings to get your home seen by more buyers.
Get startedList with your own agent
Get your home in front of millions of buyers by listing it on Zillow.
Learn how to do itSell it yourself
Take full control of how buyers see your home on Zillow by listing For Sale by Owner (FSBO).
List your homeWhat's special
Zillow last checked:
Listing updated:
Listed by:
Alyssa Pimentel 847-977-1940,
Compass
Bought with:
Kim Alden
Compass
Source: MRED as distributed by MLS GRID,MLS#: 12059126
Facts & features
Interior
Bedrooms & bathrooms
- Bedrooms: 3
- Bathrooms: 3
- Full bathrooms: 2
- 1/2 bathrooms: 1
Rooms
- Room types: Bonus Room, Family Room
Primary bedroom
- Features: Bathroom (Full)
- Level: Second
- Area: 180 Square Feet
- Dimensions: 15X12
Bedroom 2
- Level: Second
- Area: 120 Square Feet
- Dimensions: 12X10
Bedroom 3
- Level: Second
- Area: 100 Square Feet
- Dimensions: 10X10
Bonus room
- Level: Basement
- Area: 121 Square Feet
- Dimensions: 11X11
Dining room
- Level: Main
- Area: 110 Square Feet
- Dimensions: 11X10
Family room
- Level: Main
- Area: 195 Square Feet
- Dimensions: 15X13
Other
- Level: Basement
- Area: 180 Square Feet
- Dimensions: 15X12
Kitchen
- Level: Main
- Area: 170 Square Feet
- Dimensions: 17X10
Laundry
- Level: Main
- Area: 45 Square Feet
- Dimensions: 9X5
Living room
- Level: Main
- Area: 192 Square Feet
- Dimensions: 16X12
Heating
- Natural Gas, Forced Air
Cooling
- Central Air
Appliances
- Included: Range, Microwave, Dishwasher, Refrigerator, Washer, Dryer
- Laundry: Main Level, In Unit
Features
- Cathedral Ceiling(s), Walk-In Closet(s)
- Flooring: Wood
- Basement: Finished,Partial
- Number of fireplaces: 1
- Fireplace features: Family Room
Interior area
- Total structure area: 2,723
- Total interior livable area: 2,723 sqft
- Finished area below ground: 906
Property
Parking
- Total spaces: 2
- Parking features: Brick Driveway, Side Driveway, Garage Door Opener, On Site, Garage Owned, Attached, Garage
- Attached garage spaces: 2
- Has uncovered spaces: Yes
Accessibility
- Accessibility features: No Disability Access
Features
- Stories: 2
- Patio & porch: Deck
- Fencing: Fenced
Lot
- Size: 0.27 Acres
- Dimensions: 95X42X85X23X56X128
- Features: Corner Lot, Landscaped, Garden
Details
- Additional structures: Shed(s)
- Parcel number: 07074130010000
- Special conditions: None
Construction
Type & style
- Home type: SingleFamily
- Property subtype: Single Family Residence
Materials
- Aluminum Siding, Vinyl Siding, Steel Siding
- Roof: Asphalt
Condition
- New construction: No
- Year built: 1992
- Major remodel year: 2022
Utilities & green energy
- Sewer: Public Sewer
- Water: Public
Community & HOA
Community
- Features: Lake, Sidewalks
HOA
- Has HOA: Yes
- Services included: Other
- HOA fee: $240 annually
Location
- Region: Gurnee
Financial & listing details
- Price per square foot: $157/sqft
- Tax assessed value: $355,848
- Annual tax amount: $9,607
- Date on market: 5/17/2024
- Listing terms: Conventional
- Ownership: Fee Simple w/ HO Assn.
Price history
| Date | Event | Price |
|---|---|---|
| 6/24/2024 | Sold | $427,500+11%$157/sqft |
Source:  MRED as distributed by MLS GRID #12059126 Report a problem MRED as distributed by MLS GRID #12059126 Report a problem | ||
| 5/20/2024 | Contingent | $385,000$141/sqft |
Source: MRED as distributed by MLS GRID #12059126 Report a problem | ||
| 5/17/2024 | Listed for sale | $385,000+83.1%$141/sqft |
Source: MRED as distributed by MLS GRID #12059126 Report a problem | ||
| 12/18/2015 | Sold | $210,300-8.5%$77/sqft |
Source: MRED as distributed by MLS GRID #09076300 Report a problem | ||
| 11/4/2015 | Pending sale | $229,900$84/sqft |
Source: Homepath #09076300 Report a problem | ||
| 10/11/2015 | Price change | $229,900-4.2%$84/sqft |
Source: Homepath #09076300 Report a problem | ||
| 10/6/2015 | Listed for sale | $239,900$88/sqft |
Source: Homepath #09076300 Report a problem | ||
| 9/25/2015 | Pending sale | $239,900$88/sqft |
Source: Homepath #09076300 Report a problem | ||
| 9/15/2015 | Listed for sale | $239,900$88/sqft |
Source: Homepath #09076300 Report a problem | ||
| 9/5/2015 | Pending sale | $239,900$88/sqft |
Source: Homepath #09076300 Report a problem | ||
| 8/29/2015 | Price change | $239,900-7.7%$88/sqft |
Source: Homepath #09076300 Report a problem | ||
| 7/27/2015 | Listed for sale | $259,900-7.2%$95/sqft |
Source: Baird & Warner Business Development #08993989 Report a problem | ||
| 6/13/2005 | Sold | $280,000$103/sqft |
Source: Public Record Report a problem | ||
Public tax history
| Year | Property taxes | Tax assessment |
|---|---|---|
| 2024 | $10,636 +10.6% | $126,390 +6.6% |
| 2023 | $9,612 +3.1% | $118,604 +10.9% |
| 2022 | $9,321 +10.1% | $106,906 +10.2% |
| 2021 | $8,463 +3.8% | $97,053 +6.8% |
| 2020 | $8,150 +1.9% | $90,869 +3% |
| 2019 | $7,998 +21.3% | $88,231 +16.8% |
| 2018 | $6,591 | $75,523 +2.9% |
| 2017 | $6,591 -26% | $73,359 -18.6% |
| 2016 | $8,909 +38.1% | $90,107 +6.1% |
| 2015 | $6,451 +3% | $84,944 +24.8% |
| 2014 | $6,265 -8.8% | $68,073 -0.8% |
| 2012 | $6,867 +10.1% | $68,594 -19.5% |
| 2011 | $6,235 -3.6% | $85,194 -6.9% |
| 2010 | $6,467 +1.4% | $91,500 -6.4% |
| 2009 | $6,375 +1.7% | $97,746 -1.2% |
| 2008 | $6,269 +11.1% | $98,932 +12.9% |
| 2006 | $5,644 +1% | $87,604 |
| 2005 | $5,590 +8.2% | -- |
| 2004 | $5,164 +2.8% | -- |
| 2003 | $5,025 +5% | -- |
| 2002 | $4,785 +4.3% | -- |
| 2001 | $4,588 +3% | $65,506 +3.5% |
| 2000 | $4,457 | $63,320 |
Find assessor info on the county website
Neighborhood: 60031
Nearby homes
- $449,2005 bd4 ba2k sqft18067 W Banbury Dr, Gurnee, IL 60031Off Market
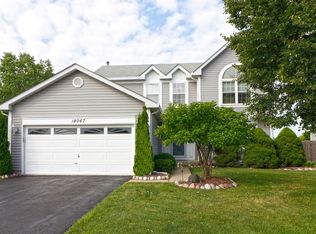
- $352,100-- bd-- ba-- sqft36135 N Woodland Ter, Gurnee, IL 60031Off Market
- $422,0003 bd3 ba1.5k sqft18059 W Banbury Dr, Gurnee, IL 60031Off Market
- $435,9003 bd4 ba2k sqft36159 N Banbury Ct, Gurnee, IL 60031Off Market
- $424,1003 bd3 ba1.7k sqft18082 W Banbury Dr, Gurnee, IL 60031Off Market
- $439,0004 bd4 ba1.8k sqft36147 N Banbury Ct, Gurnee, IL 60031Off Market
- $461,2004 bd2 ba2.3k sqft18090 W Banbury Dr, Gurnee, IL 60031Off Market
- $450,0004 bd3 ba2.3k sqft18074 W Banbury Dr, Gurnee, IL 60031Sold
Nearby schools
GreatSchools rating
- 5/10Woodland Intermediate SchoolGrades: 4-5Distance: 1.6 mi
- 5/10Woodland Middle SchoolGrades: 6-8Distance: 2.9 mi
- 9/10Warren Township High SchoolGrades: 9-12Distance: 2 mi
Schools provided by the listing agent
- District: 50
Source: MRED as distributed by MLS GRID. This data may not be complete. We recommend contacting the local school district to confirm school assignments for this home.
Get a cash offer in 3 minutes
Find out how much your home could sell for in as little as 3 minutes with a no-obligation cash offer.
Estimated market value
$480,900
Get a cash offer in 3 minutes
Find out how much your home could sell for in as little as 3 minutes with a no-obligation cash offer.
Estimated market value
$480,900
- Illinois
- Lake County
- Gurnee
- 60031
- 18075 W Banbury Dr
Nearby cities
Nearby zip codes
Other Gurnee Topics
