Stunning Lakefront Retreat in Pine Shores
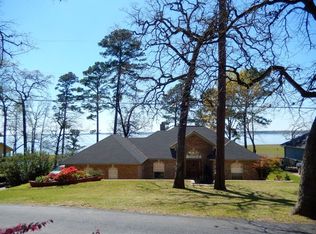
Now’s your chance to own a home in the sought after Pine Shores section of the gated Pine Cove community. Nestled along Tranquility Drive and surrounded by majestic pine and oak trees, this elegant one story home on the canal offers beautiful lake Palestine views from many rooms.
Featuring 3 bedrooms, 2.5 baths, and a versatile bonus room, the home is designed for comfort and style. Enjoy wood floors throughout, a chef’s kitchen with granite countertops, stainless steel appliances, an island, and a breakfast bar. Multiple living areas showcase panoramic views that bring the beauty of the lake right into your home. The primary suite is a true retreat with plantation shutters, large windows, and a spa-like bath. Outside, relax on the large screened porch with retractable screens and ceiling fan, or enjoy the stone-paved patio, private boat dock with an electric lift, and lush lawns. A Generac generator provides peace of mind year-round.
Sold
Price Unknown
18076 S Shore Dr, Flint, TX 75762
3beds
3,050sqft
Single Family Residence
Built in 1997
0.31 Acres Lot
$707,300 Zestimate®
$--/sqft
$2,999 Estimated rent
Home value
$707,300
$658,000 - $757,000
$2,999/mo
Zestimate® history
Owner options
List your home for rent
$2,999/mo
Rent Zestimate®
Find your next renter with Zillow Rental Manager. Plus, with online applications, you can quickly screen prospective tenants – for free.
$2,999/mo
Rent Zestimate®
Refinance and save
$150/mo
Est. payment
Refinancing to a lower rate could help reduce your monthly payments and save thousands over the life of the loan.
$150/mo
Est. payment
Explore your selling options
Work with a Zillow partner agent
Leverage their expertise and Zillow's premium Showcase listings to get your home seen by more buyers.
Get startedList with your own agent
Get your home in front of millions of buyers by listing it on Zillow.
Learn how to do itSell it yourself
Take full control of how buyers see your home on Zillow by listing For Sale by Owner (FSBO).
List your homeWhat's special
Private boat dockBeautiful lake palestine viewsElectric liftWood floorsStainless steel appliancesPanoramic viewsStone-paved patio
Zillow last checked:
Listing updated:
Listed by:
Shanna Baldree 0650568 817-247-3811,
Pioneer DFW Realty, LLC 469-363-2092
Bought with:
Non-NTREIS MLS Licensee
NON MLS
Source: NTREIS,MLS#: 21034039
Facts & features
Interior
Bedrooms & bathrooms
- Bedrooms: 3
- Bathrooms: 3
- Full bathrooms: 2
- 1/2 bathrooms: 1
Primary bedroom
- Features: Ceiling Fan(s), En Suite Bathroom, Walk-In Closet(s)
- Level: First
- Dimensions: 0 x 0
Bedroom
- Features: Ceiling Fan(s), Split Bedrooms, Walk-In Closet(s)
- Level: First
- Dimensions: 0 x 0
Bedroom
- Features: Ceiling Fan(s), Split Bedrooms, Walk-In Closet(s)
- Level: First
- Dimensions: 0 x 0
Primary bathroom
- Features: Built-in Features, Closet Cabinetry, Dual Sinks, Double Vanity, En Suite Bathroom, Granite Counters, Garden Tub/Roman Tub, Jetted Tub, Linen Closet, Separate Shower
- Level: First
- Dimensions: 0 x 0
Bonus room
- Features: Built-in Features, Ceiling Fan(s)
- Level: First
- Dimensions: 0 x 0
Other
- Features: Built-in Features, Granite Counters
- Level: First
- Dimensions: 0 x 0
Half bath
- Features: Granite Counters
- Level: First
- Dimensions: 0 x 0
Kitchen
- Features: Breakfast Bar, Built-in Features, Butler's Pantry, Granite Counters, Kitchen Island
- Level: First
- Dimensions: 0 x 0
Living room
- Features: Ceiling Fan(s), Fireplace
- Level: First
- Dimensions: 0 x 0
Utility room
- Features: Built-in Features, Closet, Linen Closet
- Level: First
- Dimensions: 0 x 0
Heating
- Central, Heat Pump, Propane
Cooling
- Central Air, Ceiling Fan(s)
Appliances
- Included: Some Gas Appliances, Dryer, Dishwasher, Disposal, Gas Water Heater, Microwave, Plumbed For Gas, Refrigerator, Tankless Water Heater, Vented Exhaust Fan, Washer
- Laundry: Common Area, Washer Hookup, Dryer Hookup
Features
- Built-in Features, Decorative/Designer Lighting Fixtures, Granite Counters, High Speed Internet, Kitchen Island, Cable TV, Vaulted Ceiling(s), Walk-In Closet(s)
- Flooring: Ceramic Tile, Hardwood, Travertine
- Windows: Shutters, Window Coverings
- Has basement: No
- Number of fireplaces: 1
- Fireplace features: Gas, Glass Doors, Gas Log, Living Room, Masonry
Interior area
- Total interior livable area: 3,050 sqft
Property
Parking
- Total spaces: 2
- Parking features: Boat, Driveway, Garage, Garage Door Opener, Oversized, Garage Faces Side
- Attached garage spaces: 2
- Has uncovered spaces: Yes
Features
- Levels: One
- Stories: 1
- Patio & porch: Rear Porch, Front Porch, Screened, Covered, Deck
- Exterior features: Boat Slip, Deck, Dock, Gas Grill, Lighting, Misting System, Private Entrance, Rain Gutters, Storage
- Pool features: None
- Fencing: Back Yard,Partial,Wrought Iron
- Has view: Yes
- View description: Water
- Has water view: Yes
- Water view: Water
- Waterfront features: Boat Dock/Slip, Boat Ramp/Lift Access, Canal Access, Lake Front, Waterfront
- Body of water: Palestine
Lot
- Size: 0.31 Acres
- Features: Back Yard, Interior Lot, Lawn, Subdivision, Sprinkler System, Few Trees, Waterfront, Retaining Wall
- Residential vegetation: Grassed
Details
- Additional structures: Boat House, RV/Boat Storage
- Parcel number: 180940000000006000
- Other equipment: Generator, Irrigation Equipment
Construction
Type & style
- Home type: SingleFamily
- Architectural style: Ranch,Traditional
- Property subtype: Single Family Residence
Materials
- Brick, Fiber Cement, Rock, Stone
- Foundation: Slab
- Roof: Shingle
Condition
- Year built: 1997
Utilities & green energy
- Sewer: Septic Tank
- Water: Public
- Utilities for property: Electricity Connected, Propane, Septic Available, Water Available, Cable Available
Community & HOA
Community
- Features: Gated
- Security: Gated Community
- Subdivision: Pine Shores
HOA
- Has HOA: Yes
- Services included: Maintenance Grounds
- HOA fee: $150 annually
- HOA name: Bedford Holmes-President & Resident
- HOA phone: 775-690-5237
Location
- Region: Flint
Financial & listing details
- Tax assessed value: $538,820
- Annual tax amount: $7,245
- Date on market: 9/1/2025
- Cumulative days on market: 121 days
- Electric utility on property: Yes
Price history
| Date | Event | Price |
|---|---|---|
| 1/23/2026 | Sold | -- |
Source: NTREIS #21034039 Report a problem | ||
| 1/13/2026 | Pending sale | $775,000$254/sqft |
Source: NTREIS #21034039 Report a problem | ||
| 1/3/2026 | Contingent | $775,000$254/sqft |
Source: NTREIS #21034039 Report a problem | ||
| 11/4/2025 | Price change | $775,000-1.9%$254/sqft |
Source: NTREIS #21034039 Report a problem | ||
| 10/13/2025 | Price change | $790,000-3.1%$259/sqft |
Source: NTREIS #21034039 Report a problem | ||
| 9/25/2025 | Price change | $815,000-1.2%$267/sqft |
Source: NTREIS #21034039 Report a problem | ||
| 9/1/2025 | Listed for sale | $825,000+66.7%$270/sqft |
Source: NTREIS #21034039 Report a problem | ||
| 8/8/2016 | Sold | -- |
Source:  GTARMLS #10069738 Report a problem GTARMLS #10069738 Report a problem | ||
| 6/23/2016 | Listed for sale | $495,000$162/sqft |
Source: United Country Report a problem | ||
Public tax history
| Year | Property taxes | Tax assessment |
|---|---|---|
| 2024 | $7,245 -12% | $538,820 -10% |
| 2023 | $8,231 +2.5% | $598,611 +17% |
| 2022 | $8,033 -1.6% | $511,732 +6.1% |
| 2021 | $8,166 -1% | $482,416 |
| 2020 | $8,245 -2.8% | $482,416 +0.4% |
| 2019 | $8,481 -1.8% | $480,604 +1.7% |
| 2018 | $8,636 +0.4% | $472,706 |
| 2017 | $8,602 +114.1% | $472,706 +42.3% |
| 2016 | $4,017 -2.3% | $332,253 +1.6% |
| 2015 | $4,113 | $326,923 |
| 2014 | $4,113 +0.1% | -- |
| 2013 | $4,110 +0.4% | -- |
| 2012 | $4,095 -4.6% | -- |
| 2011 | $4,292 | -- |
| 2010 | -- | $260,929 |
| 2009 | -- | $260,929 0% |
| 2008 | -- | $261,000 |
| 2007 | -- | $261,000 |
| 2006 | -- | $261,000 +4.4% |
| 2005 | -- | $249,900 |
| 2004 | -- | $249,900 +2.5% |
| 2003 | -- | $243,900 +20.9% |
| 2002 | -- | $201,700 |
| 2001 | -- | $201,700 +4.5% |
| 2000 | -- | $193,010 |
Find assessor info on the county website
Neighborhood: 75762
Nearby homes
- $509,500-- bd3 ba3.5k sqft18064 S Shore Dr, Flint, TX 75762Off Market
- $458,6003 bd2 ba2k sqft18090 S Shore Dr, Flint, TX 75762Off Market
- $320,5003 bd3 ba1.9k sqft18052 S Shore Dr, Flint, TX 75762Off Market

- $9,900-- bd-- ba-- sqft18075 S Shore Dr, Flint, TX 75762Off Market
- $507,0004 bd3 ba3.2k sqft18106 S Shore Dr, Flint, TX 75762Off Market
- $18,327-- bd-- ba-- sqft18063 S Shore Dr, Flint, TX 75762Off Market
- $383,400-- bd3 ba1.7k sqft18089 S Shore Dr, Flint, TX 75762Off Market
- $135,700-- bd1 ba968 sqft18051 S Shore Dr, Flint, TX 75762Off Market
Nearby schools
GreatSchools rating
- 8/10Owens Elementary SchoolGrades: PK-5Distance: 6 mi
- 7/10Three Lakes Middle SchoolGrades: 6-8Distance: 7.6 mi
- 6/10Tyler Legacy High SchoolGrades: 9-12Distance: 10.8 mi
Schools provided by the listing agent
- Elementary: Owens
- Middle: Three Lakes
- High: Tyler Legacy
- District: Tyler ISD
Source: NTREIS. This data may not be complete. We recommend contacting the local school district to confirm school assignments for this home.
Sell for more on Zillow
Get a Zillow Showcase℠ listing at no additional cost and you could sell for .
$707,300
2% more
+$14,146
With Zillow Showcase(estimated)
$721,446
- Texas
- Smith County
- Flint
- 75762
- 18076 S Shore Dr
Nearby cities
Nearby neighborhoods
Nearby zip codes
Other Flint Topics
