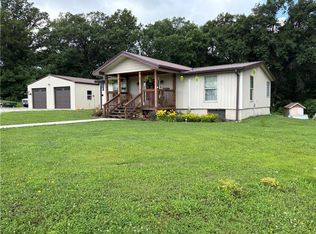
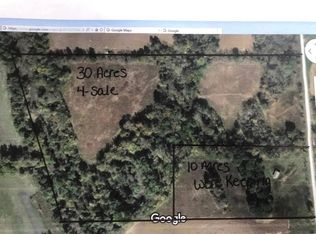
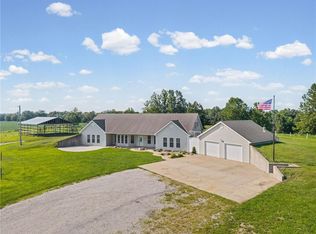
Welcome to your dream country retreat! Situated on approximately 10 acres just off the blacktop with no gravel roads, this beautiful 3-year-old home offers approximately 3,300 sq. ft. of living space plus an impressive 2,200 sq. ft. of outbuilding space. Enjoy the expansive wrap-around porch, perfect for relaxing and taking in the peaceful surroundings. Inside, you'll find oversized rooms, an open-concept floor plan, and 3.5 bathrooms designed for comfortable living and entertaining. The stunning kitchen features a massive 11-foot island, stainless steel appliances, and plenty of space to gather. The spacious primary suite includes a large walk-in closet conveniently connected to the laundry room, along with a luxurious oversized walk-in shower. The main living area showcases a fireplace with an entertainment center and flows seamlessly into the dining area. Upstairs offers three bedrooms plus a versatile loft area. With ample outbuilding space and approximately 10 acres to enjoy, this exceptional property offers the perfect blend of modern comfort, space, and country living—all with the convenience of blacktop access.
Pending
Price cut: $50.1K (8/13)
$699,900
18076 SE 115th Rd, Edgerton, MO 64444
4beds
3,300sqft
Single Family Residence
Built in 2022
9.63 Acres Lot
$-- Zestimate®
$212/sqft
$-- HOA
What's special
- 58 days
- 228
- 10
Zillow last checked:
Listing updated:
Listed by:
Kenna Strider 816-682-3911,
ReeceNichols-KCN
Source: Heartland MLS as distributed by MLS GRID,MLS#: 2634841
Facts & features
Interior
Bedrooms & bathrooms
- Bedrooms: 4
- Bathrooms: 3
- Full bathrooms: 3
Dining room
- Description: Eat-In Kitchen,Kit/Family Combo
Heating
- Propane
Cooling
- Electric
Appliances
- Included: Dishwasher, Disposal, Exhaust Fan, Electric Range
- Laundry: Bedroom Level, Main Level
Features
- Custom Cabinets, Kitchen Island, Painted Cabinets, Pantry, Vaulted Ceiling(s), Walk-In Closet(s)
- Flooring: Luxury Vinyl
- Basement: Slab
- Number of fireplaces: 1
- Fireplace features: Living Room
Interior area
- Total structure area: 3,300
- Total interior livable area: 3,300 sqft
- Finished area above ground: 3,300
- Finished area below ground: 0
Property
Parking
- Total spaces: 3
- Parking features: Attached, Garage Faces Front
- Attached garage spaces: 3
Features
- Patio & porch: Porch
Lot
- Size: 9.63 Acres
- Features: Acreage, Many Trees, Wooded
Details
- Additional structures: Outbuilding
- Parcel number: 187.025000000006.001
Construction
Type & style
- Home type: SingleFamily
- Architectural style: Traditional
- Property subtype: Single Family Residence
Materials
- Metal Siding
- Roof: Metal
Condition
- Year built: 2022
Utilities & green energy
- Sewer: Lagoon, Septic Tank
- Water: PWS Dist
Community & HOA
Community
- Subdivision: Other
HOA
- Has HOA: No
Location
- Region: Edgerton
Financial & listing details
- Price per square foot: $212/sqft
- Tax assessed value: $295,230
- Annual tax amount: $4,122
- Date on market: 8/5/2026
- Listing terms: Cash,Conventional,USDA Loan,VA Loan
- Ownership: Private
- Road surface type: Paved
Estimated market value
Not available
Estimated sales range
Not available
Not available
Price history
| Date | Event | Price |
|---|---|---|
| 9/17/2026 | Pending sale | $699,900$212/sqft |
Source:  Heartland MLS as distributed by MLS GRID #2634841 Report a problem Heartland MLS as distributed by MLS GRID #2634841 Report a problem | ||
| 8/25/2026 | Contingent | $699,900$212/sqft |
Source: Heartland MLS as distributed by MLS GRID #2634841 Report a problem | ||
| 8/13/2026 | Price change | $699,900-6.7%$212/sqft |
Source: Heartland MLS as distributed by MLS GRID #2634841 Report a problem | ||
| 8/5/2026 | Listed for sale | $750,000$227/sqft |
Source: Heartland MLS as distributed by MLS GRID #2634841 Report a problem | ||
Public tax history
| Year | Property taxes | Tax assessment |
|---|---|---|
| 2025 | $4,122 +5.5% | $56,000 +7% |
| 2024 | $3,907 +1230.6% | $52,360 +1222.2% |
| 2023 | $294 | $3,960 |
Find assessor info on the county website
Monthly payment
Est. payment
Payment breakdown
Explore the cost of this home by adjusting the details. Changes won't be saved.Climate risks
Neighborhood: 64444
Similar homes
- $675,0004 bd3 ba3.3k sqft13940 SE State Route Mm, Faucett, MO 64448For Sale
 MLS ID #2624183, RJC Team, Keller Williams KC North. Heartland MLS as distributed by MLS GRID
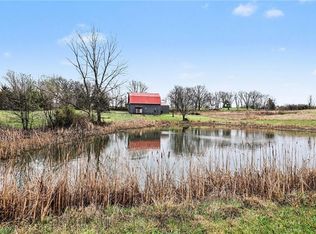
 - $544,0004 bd5 ba3.2k sqft8673 W Ml Hwy #116, Gower, MO 64454For Sale
 MLS ID #2609349, Kelli Becks, Keller Williams Realty Partners Inc.. Heartland MLS as distributed by MLS GRID
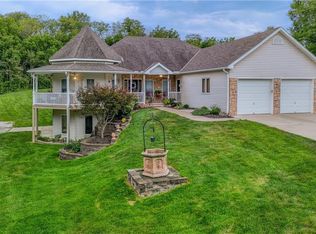
 - $784,9004 bd3 ba3.4k sqft9897 SW 223rd St, Trimble, MO 64492For Sale
 MLS ID #2636709, Jack Burns, Realty Executives. Heartland MLS as distributed by MLS GRID
 - $684,9004 bd3 ba3.2k sqft1330 NE 270th St, Lathrop, MO 64465For Sale
 MLS ID #2637471, Ian Denney, Show-me Real Estate. Heartland MLS as distributed by MLS GRID
