HIGHEST AND BEST BY WEDNESDAY, MAY 20 @ NOON. Welcome to 18076 Washburn. This home has been updated and is ready for your family. The home has been completely renovated with beautiful hardwood floors, newly updated kitchen and both full bathrooms.This home boasts with 3 bedrooms plus a master suite with a full bathroom, a fireplace in the living room, nice privacy fenced yard, enclosed back patio and a 1 car garage. BATVAI. IDRBNG. Buyer to pay 495 transaction fee to listing broker at closing (NO EXCPETIONS). Call today to schedule your showing. The one won't last long!!
Pending
$179,900
18076 Washburn St, Detroit, MI 48221
4beds
1,888sqft
Single Family Residence
Built in 1941
3,920 Square Feet Lot
$179,800 Zestimate®
$95/sqft
$-- HOA
What's special
- 29 days
- 7
- 0
Likely to sell faster than
Zillow last checked:
Listing updated:
Listed by:
Allen Austin Jr 313-766-4000,
Reach Realty Group 313-766-4000
Source: Realcomp II,MLS#: 20261024223
Facts & features
Interior
Bedrooms & bathrooms
- Bedrooms: 4
- Bathrooms: 2
- Full bathrooms: 2
Bedroom
- Level: Entry
- Area: 121
- Dimensions: 11 X 11
Bedroom
- Level: Entry
- Area: 132
- Dimensions: 11 X 12
Bedroom
- Level: Second
- Area: 210
- Dimensions: 14 X 15
Bedroom
- Level: Second
- Area: 144
- Dimensions: 12 X 12
Other
- Level: Entry
- Area: 132
- Dimensions: 11 X 12
Other
- Level: Second
- Area: 108
- Dimensions: 12 X 9
Kitchen
- Level: Entry
- Area: 210
- Dimensions: 14 X 15
Living room
- Level: Entry
- Area: 240
- Dimensions: 15 X 16
Heating
- Forced Air, Natural Gas
Features
- Basement: Unfinished
- Has fireplace: No
Interior area
- Total interior livable area: 1,888 sqft
- Finished area above ground: 1,888
Property
Parking
- Total spaces: 1
- Parking features: One Car Garage, Basement, Detached
- Garage spaces: 1
Features
- Levels: One And One Half
- Stories: 1.5
- Entry location: GroundLevelwSteps
- Pool features: None
Lot
- Size: 3,920 Square Feet
- Dimensions: 37 x 106
Details
- Parcel number: W16I039332S
- Special conditions: Short Sale No,Standard
Construction
Type & style
- Home type: SingleFamily
- Architectural style: Bungalow,Other
- Property subtype: Single Family Residence
Materials
- Brick
- Foundation: Basement, Block
Condition
- New construction: No
- Year built: 1941
Utilities & green energy
- Sewer: Public Sewer
- Water: Public
Community & HOA
Community
- Subdivision: WYOMING ESTATE SUB
HOA
- Has HOA: No
Location
- Region: Detroit
Financial & listing details
- Price per square foot: $95/sqft
- Tax assessed value: $19,320
- Annual tax amount: $3,695
- Date on market: 4/30/2026
- Cumulative days on market: 29 days
- Listing agreement: Exclusive Right To Sell
- Listing terms: Cash,Conventional,FHA,Va Loan
- Exclusions: Exclusion(s) Do Not Exist
Estimated market value
$179,800
$171,000 - $189,000
$1,545/mo
Price history
| Date | Event | Price |
|---|---|---|
| 5/21/2026 | Pending sale | $179,900$95/sqft |
Source:  Realcomp II #20261024223 Report a problem Realcomp II #20261024223 Report a problem | ||
| 4/30/2026 | Listed for sale | $179,900-0.1%$95/sqft |
Source: Realcomp II #20261024223 Report a problem | ||
| 3/1/2026 | Listing removed | $180,000$95/sqft |
Source: Realcomp II #20251018751 Report a problem | ||
| 12/16/2025 | Price change | $180,000-18.1%$95/sqft |
Source: Realcomp II #20251018751 Report a problem | ||
| 9/18/2025 | Price change | $219,900-4.3%$116/sqft |
Source: Realcomp II #20251018751 Report a problem | ||
| 8/8/2025 | Listed for sale | $229,900+1049.8%$122/sqft |
Source: Realcomp II #20251018751 Report a problem | ||
| 1/31/2011 | Listing removed | $19,995$11/sqft |
Source: DWELLINGS UNLIMITED LLC #211005100 Report a problem | ||
| 1/16/2011 | Listed for sale | $19,995-70.4%$11/sqft |
Source: Dwellings Unlimited, LLC #211005100 Report a problem | ||
| 6/5/2006 | Sold | $67,500-24.6%$36/sqft |
Source:  MiRealSource #244808 Report a problem MiRealSource #244808 Report a problem | ||
| 2/2/2005 | Sold | $89,537$47/sqft |
Source: Public Record Report a problem | ||
Public tax history
| Year | Property taxes | Tax assessment |
|---|---|---|
| 2025 | -- | $75,300 +25.7% |
| 2024 | -- | $59,900 +23% |
| 2023 | -- | $48,700 +35.3% |
| 2022 | -- | $36,000 +21.2% |
| 2021 | -- | $29,700 |
| 2020 | $2,437 +53.8% | $29,700 +25.3% |
| 2019 | $1,585 | $23,700 +15.6% |
| 2018 | $1,585 | $20,500 -5.5% |
| 2017 | -- | $21,700 -35% |
| 2016 | $2,500 | $33,400 +87.6% |
| 2015 | $2,500 +0.3% | $17,800 -28.6% |
| 2013 | $2,493 -0.3% | $24,934 -24.6% |
| 2010 | $2,500 | $33,066 -12% |
| 2009 | -- | $37,575 -14.5% |
| 2008 | -- | $43,947 |
| 2007 | -- | $43,947 +5.5% |
| 2005 | $505 | $41,656 +3% |
| 2004 | -- | $40,443 |
Find assessor info on the county website
Monthly payment
Est. payment
Payment breakdown
Explore the cost of this home by adjusting the details. Changes won't be saved.Climate risks
Neighborhood: Schulze
Similar homes
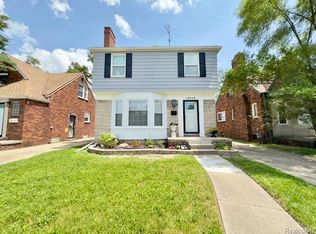
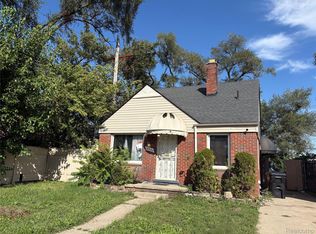
- $199,0003 bd3 ba1.8k sqft18217 Prairie St, Detroit, MI 48221For Sale

 MLS ID #20261075940, Bailee Clanton, Home Source Realty LLC. Realcomp II
 - $199,9004 bd3 ba1.3k sqft18315 Prairie St, Detroit, MI 48221For Sale
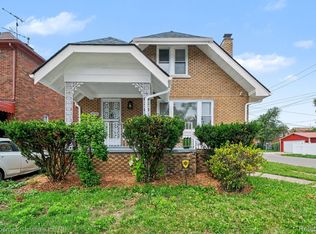 MLS ID #20261049336, Adam W Soroka, @properties Christie's Int'l R.E. Detroit. Realcomp II
 - $160,0004 bd2 ba1.9k sqft16171 Indiana St, Detroit, MI 48221For Sale
 MLS ID #20261043543, Avrohom Knopf, KW Domain. Realcomp II
 - $170,0003 bd1 ba1.1k sqft20055 Birwood St, Detroit, MI 48221For Sale
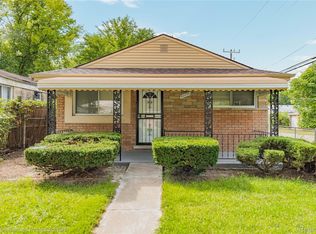 MLS ID #20261072364, Camila Gill Peris, Coldwell Banker Professionals-Birm. Realcomp II
 - $174,9003 bd2 ba2.2k sqft16884 Freeland St, Detroit, MI 48235For SaleMLS ID #20261039471, Hassan Scheib, Own It Realty. Realcomp II
- $219,9993 bd2 ba1.7k sqft18467 Santa Rosa Dr, Detroit, MI 48221For SaleMLS ID #20261060264, Kevin L Bell, Clients First, REALTORS®. Realcomp II
- $149,9003 bd1 ba1.6k sqft19138 San Juan Dr, Detroit, MI 48221For SaleMLS ID #20261030808, Tyson T Reeves, Stonehouse Realty. Realcomp II
- $175,0004 bd2 ba2.2k sqft14151 Bringard Dr, Detroit, MI 48205For SaleMLS ID #20261077837, Brett Maciag, Sine & Monaghan LLC. Realcomp II
- $184,0003 bd2 ba1.9k sqft20190 Stansbury St, Detroit, MI 48235For SaleMLS ID #20261047981, Hassan Scheib, Own It Realty. Realcomp II
- $198,0005 bd2 ba1.4k sqft2955 Ewald Cir, Detroit, MI 48238For SaleMLS ID #20261073759, Jeffery Hider, Empire Realty Group. Realcomp II
- $195,0003 bd2 ba1.9k sqft15326 Mansfield St, Detroit, MI 48227For SaleMLS ID #20261071878, Bailee Clanton, Home Source Realty LLC. Realcomp II
- $169,0003 bd2 ba1.2k sqft3354 E Outer Dr, Detroit, MI 48234For SaleMLS ID #20261077197, Chris J Dasaro, Coldwell Banker Professionals-GPF. Realcomp II
- $169,9003 bd2 ba1.8k sqft16748 Saint Marys St, Detroit, MI 48235For SaleMLS ID #20261055543, Hassan Scheib, Own It Realty. Realcomp II
- $175,0003 bd2 ba2k sqft3640 Devonshire Rd, Detroit, MI 48224For SaleMLS ID #20261080042, Corey McCray, Real Broker, LLC. Realcomp II
- $249,0003 bd3 ba2.5k sqft16162 Griggs St, Detroit, MI 48221For SaleMLS ID #20261073475, Hassan Scheib, Own It Realty. Realcomp II
- $163,0003 bd2 ba1.4k sqft15162 Faust Ave, Detroit, MI 48223For SaleMLS ID #20261064741, Jamie L Jones, Real Deal Management LLC. Realcomp II
- $164,8005 bd2 ba1.7k sqft2962 Ewald Cir, Detroit, MI 48238For SaleMLS ID #20251045869, Ryan Berns, Jim Saros Real Estate Services. Realcomp II
- $180,0003 bd1 ba1.8k sqft19130 Woodcrest St, Harper Woods, MI 48225For Sale
 MLS ID #26052328, Terrence Lotts, Real Broker LLC Berkley. MichRIC
 - $189,4003 bd2 ba1.5k sqft3945 Devonshire Rd, Detroit, MI 48224For SaleMLS ID #20261079314, Jennifer C Chimienti, Heirloom House Co. Realcomp II
- $169,0004 bd2 ba1.4k sqft12621 Evanston St, Detroit, MI 48213For SaleMLS ID #20261071645, Alan Garbacik, Brookstone, Realtors LLC. Realcomp II
