Discover a rare opportunity with this 5.7-acre retreat tucked into a peaceful, private setting and
waterfront access. The property feels like your own personal oasis, surrounded by mature trees and
wide-open spaces. Expansive views and breathtaking sunsets over the lake create a truly picturesque backdrop, making this property feel like your own private escape. This home offers 4 generous bedrooms — two on the main level and two downstairs — with fresh paint and new carpet throughout. Enjoy the master suite with views of the lake and complete with its own ensuite bathroom, offering everyday convenience and privacy. The kitchen has plenty of space for cooking and
gathering, and it’s ready for your personal touch if you’d like to create a dream entertaining area. The
main floor also features a beautifully updated full bath and a walkout deck overlooking the backyard and water. Downstairs, the walk out family room is all about comfort, with a cozy fireplace and windows that look out onto the lake — the perfect spot to unwind or spend time with loved ones. Step outside to enjoy your backyard oasis—ideal for summer evenings, gardening, or just relaxing with incredible views. An extra long and spacious attached three-car garage provides plenty of space for cars, storage, and all of your outdoor toys. This home is move in ready while offering the potential to be beautifully updated into your dream home.
Located in Spring Lake Township, this property offers the privacy and flexibility you’ve been searching for, with access to Prior Lake Schools and a short commute anywhere in the Twin Cities.
Closed
$580,000
18076 Wellington Ave, Prior Lake, MN 55372
4beds
1,956sqft
Single Family Residence
Built in 1978
5.7 Acres Lot
$586,200 Zestimate®
$297/sqft
$3,351 Estimated rent
Home value
$586,200
$545,000 - $627,000
$3,351/mo
Zestimate® history
Owner options
List your home for rent
$3,351/mo
Rent Zestimate®
Find your next renter with Zillow Rental Manager. Plus, with online applications, you can quickly screen prospective tenants – for free.
$3,351/mo
Rent Zestimate®
Refinance and save
$3,626/mo
Est. payment
Refinancing to a lower rate could help reduce your monthly payments and save thousands over the life of the loan.
$3,626/mo
Est. payment
Explore your selling options
Work with a Zillow partner agent
Leverage their expertise and Zillow's premium Showcase listings to get your home seen by more buyers.
Get startedList with your own agent
Get your home in front of millions of buyers by listing it on Zillow.
Learn how to do itSell it yourself
Take full control of how buyers see your home on Zillow by listing For Sale by Owner (FSBO).
List your homeWhat's special
Zillow last checked:
Listing updated:
Listed by:
Deborah Spirn 612-298-6262,
Keller Williams Realty Integrity Lakes
Bought with:
Kristin A. Long
RE/MAX Advantage Plus
Source: NorthstarMLS as distributed by MLS GRID,MLS#: 6776254
Facts & features
Interior
Bedrooms & bathrooms
- Bedrooms: 4
- Bathrooms: 3
- Full bathrooms: 1
- 3/4 bathrooms: 2
Bedroom
- Level: Main
- Area: 155.69 Square Feet
- Dimensions: 13'3x11'9
Bedroom 2
- Level: Main
- Area: 98 Square Feet
- Dimensions: 9'4x10'6
Bedroom 3
- Level: Lower
- Area: 171.5 Square Feet
- Dimensions: 16'4x10'6
Bedroom 4
- Level: Lower
- Area: 178.76 Square Feet
- Dimensions: 17'7x10'2
Primary bathroom
- Level: Main
- Area: 53.63 Square Feet
- Dimensions: 5'6x9'9
Bathroom
- Level: Main
- Area: 65.63 Square Feet
- Dimensions: 6'3x10'6
Bathroom
- Level: Lower
- Area: 81.25 Square Feet
- Dimensions: 7'6x10'10
Deck
- Level: Main
- Area: 237.85 Square Feet
- Dimensions: 20'10x11'5
Dining room
- Level: Main
- Area: 102.81 Square Feet
- Dimensions: 8'9x11'9
Family room
- Level: Lower
- Area: 265.83 Square Feet
- Dimensions: 18'4x14'6
Foyer
- Level: Lower
- Area: 18.24 Square Feet
- Dimensions: 5'11x3'1
Kitchen
- Level: Main
- Area: 122.4 Square Feet
- Dimensions: 10'5x11'9
Laundry
- Level: Lower
- Area: 130 Square Feet
- Dimensions: 12x10'10
Living room
- Level: Main
- Area: 249.1 Square Feet
- Dimensions: 17'7x14'2
Heating
- Forced Air
Cooling
- Central Air
Appliances
- Included: Central Vacuum, Chandelier, Dishwasher, Dryer, Electric Water Heater, ENERGY STAR Qualified Appliances, Exhaust Fan, Freezer, Water Filtration System, Iron Filter, Microwave, Range, Refrigerator, Stainless Steel Appliance(s), Washer, Water Softener Rented
- Laundry: In Basement, Electric Dryer Hookup, Lower Level, Laundry Room, Sink
Features
- Central Vacuum
- Basement: Block,Drain Tiled,Drainage System,Egress Window(s),Finished,Full,Walk-Out Access
- Number of fireplaces: 1
- Fireplace features: Brick, Gas, Insert
Interior area
- Total structure area: 1,956
- Total interior livable area: 1,956 sqft
- Finished area above ground: 1,106
- Finished area below ground: 850
Property
Parking
- Total spaces: 3
- Parking features: Attached, Asphalt
- Attached garage spaces: 3
- Details: Garage Dimensions (36x25)
Accessibility
- Accessibility features: None
Features
- Levels: Multi/Split
- Patio & porch: Deck
- Fencing: None
- Has view: Yes
- View description: Lake, Panoramic, West
- Has water view: Yes
- Water view: Lake
- Waterfront features: Lake Front
- Frontage length: Water Frontage: 308
Lot
- Size: 5.7 Acres
- Dimensions: 821 x 308
- Features: Accessible Shoreline, Cleared, Tillable, Tree Coverage - Heavy, Zero Lot Line
Details
- Foundation area: 1040
- Parcel number: 119130310
- Zoning description: Residential-Single Family
Construction
Type & style
- Home type: SingleFamily
- Property subtype: Single Family Residence
Materials
- Block, Brick, Concrete, Stone
- Roof: Age Over 8 Years,Asphalt
Condition
- New construction: No
- Year built: 1978
Utilities & green energy
- Gas: Electric, Natural Gas
- Sewer: Septic System Compliant - Yes
- Water: Well
Community & HOA
HOA
- Has HOA: No
Location
- Region: Prior Lake
Financial & listing details
- Price per square foot: $297/sqft
- Tax assessed value: $512,500
- Annual tax amount: $3,758
- Date on market: 10/1/2025
- Cumulative days on market: 10 days
- Road surface type: Paved
Price history
| Date | Event | Price |
|---|---|---|
| 11/3/2025 | Sold | $580,000-3.3%$297/sqft |
Source:  NorthstarMLS as distributed by MLS GRID #6776254 Report a problem NorthstarMLS as distributed by MLS GRID #6776254 Report a problem | ||
| 10/13/2025 | Pending sale | $599,500$306/sqft |
Source: NorthstarMLS as distributed by MLS GRID #6776254 Report a problem | ||
| 10/3/2025 | Listed for sale | $599,500$306/sqft |
Source: NorthstarMLS as distributed by MLS GRID #6776254 Report a problem | ||
Public tax history
| Year | Property taxes | Tax assessment |
|---|---|---|
| 2025 | $3,758 -2% | $512,500 +3.6% |
| 2024 | $3,836 +2.7% | $494,600 +3% |
| 2023 | $3,734 +5.7% | $480,000 -0.2% |
| 2022 | $3,534 +1.5% | $480,800 +26.9% |
| 2021 | $3,482 -1.2% | $378,800 +5.8% |
| 2020 | $3,524 | $357,900 |
| 2019 | $3,524 -5.2% | $357,900 |
| 2018 | $3,718 +24.5% | -- |
| 2016 | $2,986 | -- |
| 2014 | $2,986 | -- |
| 2013 | -- | $229,700 |
| 2012 | -- | $229,700 -8.3% |
| 2011 | $2,888 -0.7% | $250,600 -13.4% |
| 2010 | $2,908 -2.9% | $289,500 -6.1% |
| 2009 | $2,994 +8.6% | $308,300 |
| 2008 | $2,758 +13.5% | -- |
| 2007 | $2,430 +5.3% | -- |
| 2006 | $2,308 +12.7% | -- |
| 2005 | $2,048 +11.9% | -- |
| 2004 | $1,830 +8.2% | -- |
| 2003 | $1,692 +31.2% | -- |
| 2002 | $1,290 -29.8% | -- |
| 2001 | $1,838 | -- |
Find assessor info on the county website
Neighborhood: 55372
Nearby homes
- $633,4004 bd1 ba2.5k sqft18026 Wellington Ave, Prior Lake, MN 55372Off Market

- $601,7005 bd2 ba1.5k sqft18010 Wellington Ave, Prior Lake, MN 55372Off Market
- $634,1004 bd2 ba1.5k sqft18214 Wellington Ave, Prior Lake, MN 55372Off Market
- $659,9004 bd2 ba2.1k sqft18105 Wellington Ave, Prior Lake, MN 55372Off Market
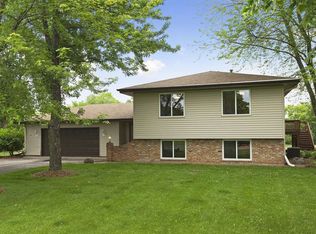
- $523,1004 bd1 ba1.1k sqft18035 Wellington Ave, Prior Lake, MN 55372Off Market
- $625,6002 bd1 ba1.2k sqft18221 Wellington Ave, Prior Lake, MN 55372Off Market
- $658,7004 bd4 ba3.2k sqft5162 Trailhead Ln SE, Prior Lake, MN 55372Off Market
- $600,6004 bd2 ba1.6k sqft18345 Mushtown Rd, Prior Lake, MN 55372Off Market
Nearby schools
GreatSchools rating
- 7/10Five Hawks Elementary SchoolGrades: K-5Distance: 1.8 mi
- 8/10Hidden Oaks Middle SchoolGrades: 6-8Distance: 2.4 mi
- 9/10Prior Lake High SchoolGrades: 9-12Distance: 3.5 mi
Get a cash offer in 3 minutes
Find out how much your home could sell for in as little as 3 minutes with a no-obligation cash offer.
Estimated market value
$586,200
Get a cash offer in 3 minutes
Find out how much your home could sell for in as little as 3 minutes with a no-obligation cash offer.
Estimated market value
$586,200
- Minnesota
- Scott County
- Prior Lake
- 55372
- 18076 Wellington Ave
Nearby cities
Nearby zip codes
Other Prior Lake Topics
