Skip main navigation
Sold
  • Price Unknown

    18077 Grandview Dr, Forney, TX 75126

    4beds
    3,413sqft
    Single Family Residence
    Built in 2004
    1.04 Acres Lot
    $738,400 Zestimate®
    $--/sqft
    $4,898 Estimated rent

    Home value

    $738,400

    $672,000 - $805,000

    $4,898/mo

    Zestimate® history
    Loading
    Loading...

    Owner options

    List your home for rent

    $4,898/mo

    Rent Zestimate®

    Find your next renter with Zillow Rental Manager. Plus, with online applications, you can quickly screen prospective tenants – for free.

    Learn more

    $4,898/mo

    Rent Zestimate®

    Refinance and save

    $480/mo

    Est. payment

    Refinancing to a lower rate could help reduce your monthly payments and save thousands over the life of the loan.

    See today's rates

    $480/mo

    Est. payment

    Explore your selling options

    Work with a Zillow partner agent

    Leverage their expertise and Zillow's premium Showcase listings to get your home seen by more buyers.

    Get started

    List with your own agent

    Get your home in front of millions of buyers by listing it on Zillow.

    Learn how to do it

    Sell it yourself

    Take full control of how buyers see your home on Zillow by listing For Sale by Owner (FSBO).

    List your home

    What's special

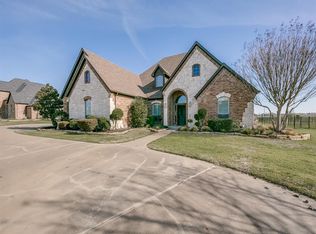
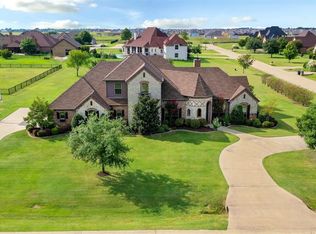
    Welcome to your private retreat! This stunning property offers the perfect blend of luxury and functionality with custom features throughout. The backyard is an entertainer’s dream, showcasing a gunite pool with a water slide, a hot tub, built-in grill station, and a gas outdoor fireplace—ideal for year-round enjoyment. Inside, you’ll find a warm and inviting living space featuring a gas fireplace, a dedicated media room with attached half bath, and an elegant gourmet kitchen with double ovens, gas cooktop, granite countertops, and a butler’s pantry. The office boasts custom built-ins and plantation shutters, set on beautiful hand-scraped hardwood floors. Throughout the main living areas, you’ll enjoy the beauty and durability of engineered hardwood floors, with tile at the entryway for a grand first impression. All on one level with split bedrooms. Spacious primary bedroom with a cedar lined walk in closet, updated bathroom with a walk in shower, garden tub and double sinks! Guest bedrooms with a Jack N Jill bathroom, and walk in closets. A true highlight is the separate guest house, offering a studio-style layout with a kitchenette, stackable laundry, full bathroom with walk-in shower and closet. The garage area also includes an additional half bath, perfect for poolside convenience and entertainment. This home offers ample storage space. The 1 acre lot outside of city limits provides peace and quite for your enjoyment and entertaining. You won't want to miss the home of your Dreams!

    Zillow last checked:

    Listing updated:

    Listed by:

    Kim Bentley 0603465 214-796-0266,

    Coldwell Banker Apex, REALTORS 972-772-9300

    Bought with:

    Jason Saucedo

    Dave Perry Miller Real Estate

    Neville Crowell, 0798203

    Dave Perry Miller Real Estate

    Source: NTREIS,MLS#: 20997548

    Facts & features

    Interior

    Bedrooms & bathrooms
    • Bedrooms: 4
    • Bathrooms: 4
    • Full bathrooms: 3
    • 1/2 bathrooms: 1
    Primary bedroom
    • Features: Cedar Closet(s), Ceiling Fan(s), Dual Sinks, En Suite Bathroom, Garden Tub/Roman Tub, Sitting Area in Primary, Separate Shower, Walk-In Closet(s)
    • Level: First
    • Dimensions: 22 x 15
    Bedroom
    • Features: Ceiling Fan(s), En Suite Bathroom, Split Bedrooms, Walk-In Closet(s)
    • Level: First
    • Dimensions: 13 x 12
    Bedroom
    • Features: Ceiling Fan(s), En Suite Bathroom, Split Bedrooms, Walk-In Closet(s)
    • Level: First
    • Dimensions: 16 x 11
    Bedroom
    • Features: Ceiling Fan(s), Split Bedrooms, Walk-In Closet(s)
    • Level: First
    • Dimensions: 11 x 13
    Breakfast room nook
    • Level: First
    • Dimensions: 11 x 12
    Dining room
    • Level: First
    • Dimensions: 11 x 12
    Game room
    • Level: First
    • Dimensions: 19 x 24
    Other
    • Features: Built-in Features, Ceiling Fan(s), Closet, Pantry, Walk-In Closet(s)
    • Level: First
    • Dimensions: 24 x 11
    Kitchen
    • Features: Built-in Features, Butler's Pantry, Granite Counters, Kitchen Island, Pantry
    • Level: First
    • Dimensions: 16 x 11
    Living room
    • Features: Ceiling Fan(s), Fireplace
    • Level: First
    • Dimensions: 20 x 19
    Media room
    • Features: Ceiling Fan(s)
    • Level: First
    • Dimensions: 21 x 14
    Office
    • Features: Built-in Features
    • Level: First
    • Dimensions: 11 x 15
    Heating
    • Central, Fireplace(s), Natural Gas
    Cooling
    • Central Air, Ceiling Fan(s), Electric
    Appliances
    • Included: Dishwasher, Gas Cooktop, Disposal, Gas Water Heater, Microwave
    • Laundry: Washer Hookup, Electric Dryer Hookup, Laundry in Utility Room
    Features
    • Cedar Closet(s), Decorative/Designer Lighting Fixtures, Granite Counters, In-Law Floorplan, Kitchen Island, Open Floorplan, Pantry, Cable TV, Vaulted Ceiling(s), Walk-In Closet(s), Wired for Sound
    • Flooring: Carpet, Ceramic Tile, Engineered Hardwood, Hardwood, Luxury Vinyl Plank
    • Windows: Shutters, Window Coverings
    • Has basement: No
    • Number of fireplaces: 2
    • Fireplace features: Gas Starter, Living Room, Masonry, Wood Burning
    Interior area
    • Total interior livable area: 3,413 sqft

    Property

    Parking
    • Total spaces: 3
    • Parking features: Additional Parking, Circular Driveway, Door-Multi, Door-Single, Garage, Garage Door Opener, Garage Faces Side
    • Attached garage spaces: 3
    • Has uncovered spaces: Yes
    Features
    • Levels: One
    • Stories: 1
    • Patio & porch: Covered
    • Exterior features: Built-in Barbecue, Barbecue, Lighting, Outdoor Grill, Outdoor Kitchen, Rain Gutters
    • Pool features: Gunite, In Ground, Pool, Pool/Spa Combo
    • Fencing: Wrought Iron
    Lot
    • Size: 1.04 Acres
    • Features: Acreage
    Details
    • Parcel number: 57535

    Construction

    Type & style
    • Home type: SingleFamily
    • Architectural style: Traditional,Detached
    • Property subtype: Single Family Residence
    Materials
    • Brick, Rock, Stone
    • Foundation: Slab
    • Roof: Composition
    Condition
    • Year built: 2004

    Utilities & green energy

    • Sewer: Aerobic Septic
    • Water: Public
    • Utilities for property: Natural Gas Available, Septic Available, Separate Meters, Water Available, Cable Available

    Community & neighborhood

    Security
    • Security features: Carbon Monoxide Detector(s), Smoke Detector(s)
    Location
    • Region: Forney
    • Subdivision: Grandview Estates 1 & 2

    HOA & financial

    HOA
    • Has HOA: Yes
    • HOA fee: $480 annually
    • Services included: Association Management
    • Association name: Grandview Estates
    • Association phone: 000-000-0000

    Other

    Other facts
    • Listing terms: Cash,Conventional,FHA,VA Loan

    Price history

    DateEventPrice
    9/2/2025Listing removed$770,000$226/sqft
    Source: Coldwell Banker Apex, Realtors #20997548 Report a problem
    9/2/2025Listed for sale$770,000$226/sqft
    Source: Coldwell Banker Apex, Realtors #20997548 Report a problem
    8/29/2025Sold--
    Source: NTREIS #20997548 Report a problem
    8/3/2025Pending sale$770,000$226/sqft
    Source: Coldwell Banker Apex, Realtors #20997548 Report a problem
    8/3/2025Contingent$770,000$226/sqft
    Source: NTREIS #20997548 Report a problem
    7/12/2025Listed for sale$770,000+64.5%$226/sqft
    Source: NTREIS #20997548 Report a problem
    5/21/2020Listing removed$468,000$137/sqft
    Source: Coldwell Banker Realty #14279533 Report a problem
    4/25/2020Pending sale$468,000$137/sqft
    Source: Coldwell Banker Realty - Rockwall #14279533 Report a problem
    2/15/2020Listed for sale$468,000+35.7%$137/sqft
    Source: Coldwell Banker Realty #14279533 Report a problem
    12/31/2008Listing removed$344,800$101/sqft
    Source: Coldwell Banker** #11031589 Report a problem
    7/12/2008Listed for sale$344,800$101/sqft
    Source: Coldwell Banker** #11031589 Report a problem

    Public tax history

    YearProperty taxesTax assessment
    2025$10,115 +6.3%$680,461 +10%
    2024$9,517 +20.2%$618,601 +16.8%
    2023$7,921 -2.8%$529,521 +10%
    2022$8,150 +4.4%$481,383 +10%
    2021$7,811 +6.1%$437,621 +8.4%
    2020$7,363 $403,560 +3.2%
    2019-- $391,207 +10%
    2018$6,594 $355,643 +4.2%
    2017$6,594 +10.6%$341,400 +4.9%
    2016$5,960 +9.4%$325,470 +21.8%
    2015$5,450 $267,200 +0.9%
    2014$5,450 $264,710 +3.4%
    2013-- $255,940 +0%
    2012-- $255,920 +6.3%
    2011-- $240,730 -21.5%
    2010-- $306,710 -0.9%
    2009-- $309,460 +0.9%
    2008-- $306,780 -1%
    2007-- $309,730 -0.9%
    2006-- $312,550 +9.7%
    2005-- $285,030

    Find assessor info on the county website

    Neighborhood: Grandview Estates

    Nearby schools

    GreatSchools rating
    Schools provided by the listing agent
    • Elementary: Willett
    • Middle: Themer
    • High: Forney
    • District: Forney ISD

    Source: NTREIS. This data may not be complete. We recommend contacting the local school district to confirm school assignments for this home.

    Get a cash offer in 3 minutes
    Find out how much your home could sell for in as little as 3 minutes with a no-obligation cash offer.
    Estimated market value
    $738,400
    Get a cash offer in 3 minutes
    Find out how much your home could sell for in as little as 3 minutes with a no-obligation cash offer.
    Estimated market value
    $738,400