Skip main navigation
Accepting backups
  • $679,900

    18077 W BANFF Lane, Surprise, AZ 85388

    4beds
    3,075sqft
    : 
    Loading
    Get pre-qualified
    Single Family Residence
    Built in 2004
    10,282 Square Feet Lot
    $-- Zestimate®
    $221/sqft
    $70/mo HOA

    What's special

    Sparkling poolSplit floor planLarge lotSoft water systemPrimary suiteUpdated cool deckingReverse osmosis system
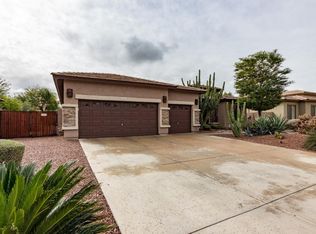
    FULLY RENOVATED WITH POOL, 3-CAR GARAGE, PUTTING GREEN, AND PREMIUM UPGRADES! This beautifully updated 4-bed, 2.5-bath home offers a split floor plan with a spacious family room and den. The home features newer interior and exterior paint, Hunter Douglas roller shades, plantation shutters, a large kitchen island, newer appliances, a reverse osmosis system, and a soft water system. Major improvements include new HVAC units, a new water heater, and a new pool pump, offering peace of mind for years to come. The primary suite boasts a luxurious bath with a separate soaking tub and shower, and a large walk-in closet. Outside is an inviting backyard complete with a sparkling pool, updated cool decking, and an expansive covered patio. Desert landscaping in both the front and back yards provides beauty with low-maintenance appeal. Situated on a large lot with a 3-car garage and an extensive list of upgrades throughout, this move-in-ready home delivers the perfect blend of comfort, style, and functionality.
    40 days
    |
    194
    |
    8
    |

    Likely to sell faster than

    Zillow last checked:

    Listing updated:

    Listed by:

    George Laughton 623-256-6510,

    EveryPlace,

    Stephanie Hooker 602-628-1860,

    EveryPlace

    Source: ARMLS,MLS#: 7039619MLS Logo

      Facts & features

      Interior

      Bedrooms & bathrooms
      • Bedrooms: 4
      • Bathrooms: 3
      • Full bathrooms: 2
      • 1/2 bathrooms: 1
      Heating
      • Electric
      Cooling
      • Central Air, Ceiling Fan(s)
      Appliances
      • Included: Water Softener Owned, Built-in Microwave, Dishwasher, Disposal
      • Laundry: Inside
      Features
      • High Speed Internet, Double Vanity, Eat-in Kitchen, Kitchen Island, Full Bth Master Bdrm, Separate Shwr & Tub
      • Flooring: Carpet, Tile
      • Has basement: No
      • Has fireplace: No
      Interior area
      • Total structure area: 3,075
      • Total interior livable area: 3,075 sqft
      Video & virtual tour

      Property

      Parking
      • Total spaces: 6
      • Parking features: Garage Door Opener, Attch'd Gar Cabinets
      • Garage spaces: 3
      • Uncovered spaces: 3
      Features
      • Stories: 1
      • Patio & porch: Covered, Patio
      • Has private pool: Yes
      • Pool features: Outdoor Pool
      • Spa features: None
      • Fencing: Block
      Lot
      • Size: 10,282 Square Feet
      • Features: North/South Exposure, Desert Back, Desert Front, Auto Timer H2O Front, Auto Timer H2O Back
      Details
      • Parcel number: 50203759

      Construction

      Type & style
      • Home type: SingleFamily
      • Architectural style: Ranch
      • Property subtype: Single Family Residence
      Materials
      • Stucco, Wood Frame, Painted, Stone
      • Roof: Tile
      Condition
      • Year built: 2004
      Details
      • Builder name: Beazer

      Utilities & green energy

      • Sewer: Public Sewer
      • Water: City Water
      Green energy
      • Energy efficient items: Multi-Zones

      Community & HOA

      Community
      • Features: Playground, Biking/Walking Path
      • Security: Security System Owned
      • Subdivision: SIERRA MONTANA PARCEL 6
      HOA
      • Has HOA: Yes
      • Services included: Maintenance Grounds
      • HOA fee: $210 quarterly
      • HOA name: Sierra Montana
      • HOA phone: 602-437-4777
      Location
      • Region: Surprise

      Financial & listing details

      • Price per square foot: $221/sqft
      • Tax assessed value: $447,600
      • Annual tax amount: $2,571
      • Date on market: 6/11/2026
      • Cumulative days on market: 40 days
      • Listing terms: Cash,Conventional,FHA,VA Loan
      • Ownership: Fee Simple

        Estimated market value

        Not available

        Estimated sales range

        Not available

        Not available

        Price history

        DateEventPrice
        6/11/2026Listed for sale$679,900+84%$221/sqft
        Source: ARMLS #7039619 Report a problem
        5/30/2018Sold$369,500$120/sqft
        Source: ARMLS #5752848 Report a problem
        4/20/2018Listed for sale$369,500+38.7%$120/sqft
        Source: Starpointe Realty Group, Inc #5752848 Report a problem
        9/9/2004Sold$266,468$87/sqft
        Source: Public Record Report a problem

        Public tax history

        YearProperty taxesTax assessment
        2025$2,245 -0.3%$44,760 -8%
        2024$2,253 +1.4%$48,670 +75.7%
        2023$2,222 -4.7%$27,696 -12.6%
        2022$2,330 -4.4%$31,680 +5%
        2021$2,437 +3.5%$30,170 +6.7%
        2020$2,354 +1.3%$28,270 +7.6%
        2019$2,323 $26,270 +4.2%
        2018$2,323 +6.7%$25,220 +9.9%
        2017$2,177 +12.2%$22,950 +2.4%
        2016$1,941 -1%$22,420 +2.4%
        2015$1,960 $21,900 +16.1%
        2014-- $18,870 +16.3%
        2013-- $16,230 +4.3%
        2012-- $15,560 -2.4%
        2011-- $15,950 -4%
        2010-- $16,620 -39.3%
        2009-- $27,370 -24%
        2008-- $36,000 +27.2%
        2007-- $28,300 +35.1%
        2006-- $20,950
        2005-- $20,950
        Find assessor info on the county website

        Monthly payment

        Est. payment

        Payment breakdown

        Explore the cost of this home by adjusting the details. Changes won't be saved.
        All calculations are estimates and provided by Zillow, Inc. for informational purposes only. Actual amounts may vary.
        HOA fees may include property taxes on listings classified as Co-Ops. Contact the listing agent and/or owner for fee details.
        Mortgage interest rates are dependent on a number of factors, including credit score, down payment, and repayment length. Interest rate data provided by Zillow Group Marketplace, Inc. as of 1/1/1970 from various mortgage lenders with which we have lead or other similar arrangements; the Estimated Payment is an average of those rates.
        See how much you could borrow to make a competitive offer.

        Climate risks

        Neighborhood: 85388

        Getting around

        13 / 100
        Car-Dependent
        35 / 100
        Somewhat Bikeable

        Nearby schools

        GreatSchools rating
        Schools provided by the listing agent
        • Elementary: Sunset Hills Elementary
        • Middle: Sunset Hills Elementary
        • High: Shadow Ridge High School
        • District: Dysart Unified District

        Source: ARMLS. This data may not be complete. We recommend contacting the local school district to confirm school assignments for this home.

        A local agent can set up tours, give advice and negotiate with sellers.

        Browse local experts

        Similar homes