Rarely On Market! Highly Desired Single Story End Unit Townhome with an EXTRA LARGE Lot Located in the Outstanding Tiburon-South Community. This 3 Bedroom, 2 Bath, Popular Malibu Model is Only Attached on One Wall with No One Living Above or Below You and has all of the Advantages of being a Single Family Home as it is in a Planned Unit Development (PUD) Where you Own the Land Under your Home in Addition to a Percentage of the Community. It is Located in a Very Quiet Secluded Location in the Back of the Complex, Steps to One of Five Pools and Situated on a Lush Greenbelt with Tall Shade Trees. It Features many Upgrades, Including Central A/C, All Dual Pane Windows, Wood Laminate Flooring, Crown Molding, Recessed Lighting, Ceiling Fans, Mirrored Closet Doors, and a Remodeled Kitchen with Custom White Shaker Cabinetry, Stainless Appliances, Tile Countertops, and a Breakfast Bar. It Boasts a Light and Bright Open Floorplan that Incorporates the Lovely Living Room and Full-Size Dining Room and both are Open to the Kitchen. It has an Exceptional Oversized (Large than Most) Private Patio that is Great for Evening BBQ's, Relaxing, or Entertaining. Direct Access through Patio to the 2 Car Garage with Storage Racks and Washer/Dryer Hook-Ups. Enjoy Tiburon's Community Features: 5 Swimming Pools, 2 Club Houses, Acres of Open Park-Like Grounds, Playgrounds, and Walking Trails with Mature Trees. Walking Distance to Shopping, Restaurants, and Orange Coast Memorial Health Center. Close to Mile Square Park, Freeways, Award-Winning Schools, and Only about 4-5 Miles from the Beach!!
Sold for $781,000
Listed by: First Team Real Estate • Lily Campbell • Contact: 714-717-5095
Bought with: First Team Real Estate
$781,000
18078 Muir Woods Ct, Fountain Valley, CA 92708
3beds
1,144sqft
Townhouse
Built in 1970
2,742 Square Feet Lot
$832,500 Zestimate®
$683/sqft
$3,473 Estimated rent
Home value
$832,500
$791,000 - $874,000
$3,473/mo
Zestimate® history
Owner options
List your home for rent
$3,473/mo
Rent Zestimate®
Find your next renter with Zillow Rental Manager. Plus, with online applications, you can quickly screen prospective tenants – for free.
$3,473/mo
Rent Zestimate®
Refinance and save
$5,188/mo
Est. payment
Refinancing to a lower rate could help reduce your monthly payments and save thousands over the life of the loan.
$5,188/mo
Est. payment
Explore your selling options
Work with a Zillow partner agent
Leverage their expertise and Zillow's premium Showcase listings to get your home seen by more buyers.
Get startedList with your own agent
Get your home in front of millions of buyers by listing it on Zillow.
Learn how to do itSell it yourself
Take full control of how buyers see your home on Zillow by listing For Sale by Owner (FSBO).
List your homeWhat's special
Storage racksCrown moldingRecessed lightingOutstanding tiburon-south communityRemodeled kitchenWalking trailsTile countertops
Zillow last checked:
Listing updated:
Listed by:
Lily Campbell DRE #01229782 714-717-5095,
First Team Real Estate
Bought with:
Lily Campbell, DRE #01229782
First Team Real Estate
Source: CRMLS,MLS#: OC23197023 Originating MLS: California Regional MLS
Originating MLS: California Regional MLSFacts & features
Interior
Bedrooms & bathrooms
- Bedrooms: 3
- Bathrooms: 2
- Full bathrooms: 2
- Main level bathrooms: 2
- Main level bedrooms: 3
Rooms
- Room types: Bedroom, Entry/Foyer, Kitchen, Living Room, Primary Bathroom, Primary Bedroom, Dining Room
Primary bedroom
- Features: Main Level Primary
Primary bedroom
- Features: Primary Suite
Bedroom
- Features: All Bedrooms Down
Bedroom
- Features: Bedroom on Main Level
Bathroom
- Features: Tub Shower, Upgraded, Walk-In Shower
Kitchen
- Features: Built-in Trash/Recycling, Kitchen/Family Room Combo, Remodeled, Tile Counters, Updated Kitchen
Heating
- Central, Forced Air
Cooling
- Central Air
Appliances
- Included: Dishwasher, Gas Water Heater, Water Heater
- Laundry: Washer Hookup, Gas Dryer Hookup, In Garage
Features
- Block Walls, Ceiling Fan(s), Separate/Formal Dining Room, Open Floorplan, Pantry, Recessed Lighting, All Bedrooms Down, Bedroom on Main Level, Main Level Primary, Primary Suite
- Doors: Mirrored Closet Door(s), Panel Doors, Sliding Doors
- Windows: Blinds, Double Pane Windows
- Has fireplace: No
- Fireplace features: None
- Common walls with other units/homes: 1 Common Wall
Interior area
- Total interior livable area: 1,144 sqft
Property
Parking
- Total spaces: 2
- Parking features: Door-Single, Garage, Garage Faces Rear
- Garage spaces: 2
Accessibility
- Accessibility features: No Stairs, See Remarks
Features
- Levels: One
- Stories: 1
- Entry location: 1
- Patio & porch: Concrete, Patio
- Pool features: Community, In Ground, Association
- Fencing: Block,Excellent Condition
- Has view: Yes
- View description: Park/Greenbelt
Lot
- Size: 2,742 Square Feet
- Features: Lawn, Landscaped, Near Park, Sprinkler System
Details
- Parcel number: 15620293
- Special conditions: Standard
Construction
Type & style
- Home type: Townhouse
- Architectural style: Traditional,Patio Home
- Property subtype: Townhouse
- Attached to another structure: Yes
Materials
- Stucco
- Foundation: Slab
- Roof: Flat
Condition
- Updated/Remodeled,Turnkey
- New construction: No
- Year built: 1970
Utilities & green energy
- Sewer: Public Sewer
- Water: Public
- Utilities for property: Cable Connected, Electricity Connected, Natural Gas Connected, Sewer Connected, Water Connected
Community & HOA
Community
- Features: Curbs, Storm Drain(s), Street Lights, Suburban, Sidewalks, Park, Pool
- Subdivision: Tiburon (Tibu)
HOA
- Has HOA: Yes
- Amenities included: Clubhouse, Sport Court, Picnic Area, Playground, Pool
- HOA fee: $300 monthly
- HOA name: Tiburon
- HOA phone: 800-408-2242
Location
- Region: Fountain Valley
Financial & listing details
- Price per square foot: $683/sqft
- Tax assessed value: $796,620
- Annual tax amount: $8,956
- Date on market: 11/29/2023
- Cumulative days on market: 11 days
- Listing terms: Cash,Cash to New Loan
- Road surface type: Paved
Price history
| Date | Event | Price |
|---|---|---|
| 1/2/2024 | Sold | $781,000+136.7%$683/sqft |
Source:  CRMLS #OC23197023 Report a problem CRMLS #OC23197023 Report a problem | ||
| 4/25/2012 | Sold | $330,000+4.8%$288/sqft |
Source: Public Record Report a problem | ||
| 3/1/2012 | Listed for sale | $314,900-3.1%$275/sqft |
Source: RE/MAX Tiffany Real Estate #P813816 Report a problem | ||
| 5/19/2011 | Listing removed | $325,000+9.1%$284/sqft |
Source: Star Real Estate #S641216 Report a problem | ||
| 5/17/2011 | Listed for sale | $298,000-3.3%$260/sqft |
Source: Prudential California Realty #p756143 Report a problem | ||
| 3/18/2011 | Sold | $308,121-5.2%$269/sqft |
Source: Public Record Report a problem | ||
| 2/26/2011 | Price change | $325,000+9.1%$284/sqft |
Source: Star Real Estate #S641216 Report a problem | ||
| 2/25/2011 | Listed for sale | $298,000$260/sqft |
Source: Prudential California Realty #p756143 Report a problem | ||
| 12/12/2010 | Listing removed | $298,000$260/sqft |
Source: Prudential California Realty #P756143 Report a problem | ||
| 11/9/2010 | Price change | $298,000-14.6%$260/sqft |
Source: Prudential California Realty #P756143 Report a problem | ||
| 10/16/2010 | Listed for sale | $349,000-7.9%$305/sqft |
Source: Prudential California Realty #P756143 Report a problem | ||
| 10/7/2003 | Sold | $379,000+50.4%$331/sqft |
Source: Public Record Report a problem | ||
| 3/18/2002 | Sold | $252,000+7.2%$220/sqft |
Source: Public Record Report a problem | ||
| 6/22/2001 | Sold | $235,000$205/sqft |
Source: Public Record Report a problem | ||
Public tax history
| Year | Property taxes | Tax assessment |
|---|---|---|
| 2025 | $8,956 +85.5% | $796,620 +96% |
| 2024 | $4,828 +3.6% | $406,364 +2% |
| 2023 | $4,658 +1.5% | $398,397 +2% |
| 2022 | $4,589 +1.9% | $390,586 +2% |
| 2021 | $4,502 +0.6% | $382,928 +1% |
| 2020 | $4,475 | $379,002 +2% |
| 2019 | $4,475 +2% | $371,571 +2% |
| 2018 | $4,386 +3.5% | $364,286 +2% |
| 2017 | $4,236 | $357,144 +2% |
| 2016 | $4,236 +4.4% | $350,142 +1.5% |
| 2015 | $4,058 +3.6% | $344,883 +2% |
| 2014 | $3,918 | $338,128 +0.5% |
| 2013 | -- | $336,600 |
| 2012 | -- | $336,600 -4.4% |
| 2011 | -- | $352,000 -7.4% |
| 2010 | -- | $380,000 |
| 2009 | -- | $380,000 -7.4% |
| 2008 | -- | $410,240 +2% |
| 2007 | -- | $402,197 +2% |
| 2006 | -- | $394,311 +2% |
| 2005 | -- | $386,580 +2% |
| 2004 | -- | $379,000 +47.4% |
| 2003 | -- | $257,040 +9.6% |
| 2002 | -- | $234,600 +408.3% |
| 2001 | $512 +2.2% | $46,156 +2% |
| 2000 | $501 | $45,251 |
Find assessor info on the county website
Neighborhood: 92708
Nearby homes
- $823,4003 bd2 ba1.6k sqft18082 Muir Woods Ct, Fountain Valley, CA 92708Off Market
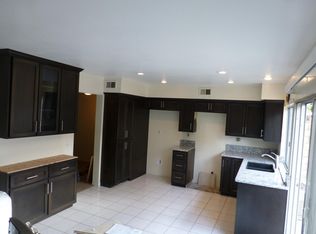
- $974,8003 bd2 ba1.5k sqft18086 Muir Woods Ct, Fountain Valley, CA 92708Off Market
- $871,7003 bd2 ba1.5k sqft18092 Muir Woods Ct, Fountain Valley, CA 92708Off Market
- $982,8004 bd2 ba1.8k sqft10237 Indian River Ct, Fountain Valley, CA 92708Off Market
- $816,7002 bd2 ba1.1k sqft10282 Pinto River Ct, Fountain Valley, CA 92708Off Market
- $833,7003 bd2 ba1.6k sqft10254 Durango River Ct, Fountain Valley, CA 92708Off Market
- $867,0003 bd3 ba1.6k sqft18096 Muir Woods Ct, Fountain Valley, CA 92708Off Market
- $837,8003 bd2 ba1.1k sqft10250 Durango River Ct, Fountain Valley, CA 92708Off Market
Nearby schools
GreatSchools rating
- 10/10Gisler (Robert) Elementary SchoolGrades: K-5Distance: 0.6 mi
- 7/10Talbert (Samuel E.) Middle SchoolGrades: 6-8Distance: 1.7 mi
- 10/10Fountain Valley High SchoolGrades: 9-12Distance: 0.7 mi
Schools provided by the listing agent
- Elementary: Gisler
- Middle: Masuda
- High: Fountain Valley
Source: CRMLS. This data may not be complete. We recommend contacting the local school district to confirm school assignments for this home.
Get a cash offer in 3 minutes
Find out how much your home could sell for in as little as 3 minutes with a no-obligation cash offer.
Estimated market value
$832,500
Get a cash offer in 3 minutes
Find out how much your home could sell for in as little as 3 minutes with a no-obligation cash offer.
Estimated market value
$832,500
- California
- Orange County
- Fountain Valley
- 92708
- 18078 Muir Woods Ct
Nearby cities
Nearby zip codes
Other Fountain Valley Topics
