Skip main navigation
Sold for $532,000
  • $532,000

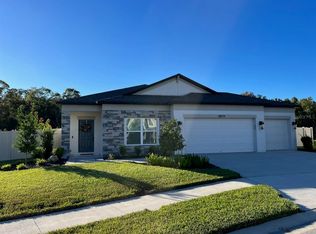
    18078 ROMANESQUE COURT, SPRING HILL, FL 34610

    4beds
    2,313sqft
    Single Family Residence
    Built in 2021
    0.25 Acres Lot
    $541,800 Zestimate®
    $230/sqft
    $3,136 Estimated rent

    Home value

    $541,800

    $515,000 - $569,000

    $3,136/mo

    Zestimate® history
    Loading
    Loading...

    Owner options

    List your home for rent

    $3,136/mo

    Rent Zestimate®

    Find your next renter with Zillow Rental Manager. Plus, with online applications, you can quickly screen prospective tenants – for free.

    Learn more

    $3,136/mo

    Rent Zestimate®

    Refinance and save

    $3,806/mo

    Est. payment

    Refinancing to a lower rate could help reduce your monthly payments and save thousands over the life of the loan.

    See today's rates

    $3,806/mo

    Est. payment

    Explore your selling options

    Work with a Zillow partner agent

    Leverage their expertise and Zillow's premium Showcase listings to get your home seen by more buyers.

    Get started

    List with your own agent

    Get your home in front of millions of buyers by listing it on Zillow.

    Learn how to do it

    Sell it yourself

    Take full control of how buyers see your home on Zillow by listing For Sale by Owner (FSBO).

    List your home

    What's special

    Screened poolFully fenced yardPool homeModern style backsplashOversized islandGranite countertopsWide sightlines
    Virtually Staged. Welcome to 18078 Romanesque Court, sellers are open to help buyers with closing costs! This pool home is nestled on a cul-de-sac in the Talavera community, one of the most desirable master-planned communities along the rapidly growing Land O’ Lakes corridor minutes away from the popular Connerton Community. The open kitchen, overseeing the living area and dining space is designed for both function and entertaining. The kitchen features 42" inch-Cabinetry, Granite countertops, Black stainless appliances, modern style Backsplash, an oversized Island, a spacious Pantry, and modern lighting with black hardware that ties the entire space together. The living room features a striking floor-to-ceiling Wood Slat accent Wall. The privately positioned primary suite sits at the rear of the home, highlighted by tray ceilings, a spacious walk-in closet, and an en-suite bathroom with dual vanities, a soaking tub, and an oversized walk-in shower. Backing to a tranquil pond and protected conservation, the setting is private and peaceful, with panoramic scenery. Inside, wide sightlines and upgraded tile flooring throughout the main living areas create a clean, modern aesthetic that’s both stylish and durable. The true triple-split floor plan offers flexibility for guests, multigenerational living, or a dedicated office. The features a three-car garage, with epoxied floors. Outdoor living is where this home truly shines. A double lanai with panoramic screening frames the conservation and water views while keeping the space open. Plenty of space for outdoor living and to enjoy the screened pool while, entertaining, or simply enjoying the quiet backdrop of nature. A fully fenced yard maintains privacy while preserving the openness of the surroundings, and a 3-car garage provides generous storage. Residents of Talavera enjoy resort-style amenities than include a sparkling pool, splash pad, playground, and sports courts — all within a community known for its peaceful, tucked-away feel while still being minutes from the energy and convenience of Land O’ Lakes and Connerton. This home offers the rare combination of modern construction, a premium homesite, and a location positioned within one of Pasco County’s most desirable growth corridors.

    Zillow last checked:

    Listing updated:

    Listed by:

    Miriam Kelly 813-325-8968,

    COLDWELL BANKER REALTY 813-685-7755,

    Lynnette Remers 716-598-4445,

    COLDWELL BANKER REALTY

    Bought with:

    Heather Spinosa, 3494794

    MIHARA & ASSOCIATES INC.

    Source: Stellar MLS,MLS#: TB8521526MLS LogoOriginating MLS: Suncoast Tampa

    Facts & features

    Interior

    Bedrooms & bathrooms
    • Bedrooms: 4
    • Bathrooms: 3
    • Full bathrooms: 3
    Primary bedroom
    • Features: Garden Bath, Walk-In Closet(s)
    • Level: First
    • Area: 252 Square Feet
    • Dimensions: 14x18
    Bedroom 1
    • Features: Built-in Closet
    • Level: First
    • Area: 121 Square Feet
    • Dimensions: 11x11
    Primary bathroom
    • Level: First
    Bathroom 2
    • Features: Built-in Closet
    • Level: First
    • Area: 121 Square Feet
    • Dimensions: 11x11
    Bathroom 4
    • Features: Built-in Closet
    • Level: First
    • Area: 132 Square Feet
    • Dimensions: 11x12
    Kitchen
    • Features: Granite Counters
    • Level: First
    • Area: 168 Square Feet
    • Dimensions: 12x14
    Living room
    • Level: First
    • Area: 288 Square Feet
    • Dimensions: 16x18
    Heating
    • Central
    Cooling
    • Central Air
    Appliances
    • Included: Cooktop, Dishwasher, Electric Water Heater, Microwave, Refrigerator
    • Laundry: Inside
    Features
    • Coffered Ceiling(s), Crown Molding
    • Flooring: Carpet, Ceramic Tile
    • Has fireplace: No
    Interior area
    • Total structure area: 3,212
    • Total interior livable area: 2,313 sqft

    Property

    Parking
    • Total spaces: 3
    • Parking features: Garage - Attached
    • Attached garage spaces: 3
    Features
    • Levels: One
    • Stories: 1
    • Exterior features: Irrigation System, Lighting
    • Has private pool: Yes
    • Pool features: Heated, In Ground, Screen Enclosure
    Lot
    • Size: 0.25 Acres
    Details
    • Parcel number: 182504009.0006.00025.0
    • Zoning: MPUD
    • Special conditions: None

    Construction

    Type & style
    • Home type: SingleFamily
    • Property subtype: Single Family Residence
    Materials
    • Block
    • Foundation: Slab
    • Roof: Shingle
    Condition
    • New construction: No
    • Year built: 2021

    Utilities & green energy

    • Sewer: Public Sewer
    • Water: Public
    • Utilities for property: Cable Available, Electricity Available, Electricity Connected, Public, Sewer Available

    Community & HOA

    Community
    • Features: Deed Restrictions
    • Pet fee: $0 monthly
    • Subdivision: TALAVERA PH 1C
    HOA
    • Has HOA: Yes
    • Amenities included: Clubhouse, Pool
    • HOA fee: $75 monthly
    • HOA name: Inframark/Chrissie Brown
    Location
    • Region: Spring Hill

    Financial & listing details

    • Price per square foot: $230/sqft
    • Tax assessed value: $425,335
    • Annual tax amount: $9,681
    • Date on market: 6/20/2026
    • Cumulative days on market: 87 days
    • Listing terms: Cash,Conventional,FHA
    • Ownership: Fee Simple
    • Total actual rent: 0
    • Electric utility on property: Yes
    • Road surface type: Asphalt

    Price history

    DateEventPrice
    8/31/2026Sold$532,000-2.9%$230/sqft
    Source: Stellar MLS #TB8521526 Report a problem
    8/11/2026Listed for sale$547,900$237/sqft
    Source: Stellar MLS #TB8521526 Report a problem
    8/3/2026Contingent$547,900$237/sqft
    Source: Stellar MLS #TB8521526 Report a problem
    7/10/2026Listed for sale$547,900$237/sqft
    Source: Stellar MLS #TB8521526 Report a problem
    7/8/2026Contingent$547,900$237/sqft
    Source: Stellar MLS #TB8521526 Report a problem
    7/6/2026Pending sale$547,900$237/sqft
    Source: Stellar MLS #TB8521526 Report a problem
    6/20/2026Listed for sale$547,9000%$237/sqft
    Source: Stellar MLS #TB8521526 Report a problem
    6/16/2026Listing removed$548,000$237/sqft
    Source: Stellar MLS #TB8502019 Report a problem
    6/4/2026Price change$548,000-2%$237/sqft
    Source: Stellar MLS #TB8502019 Report a problem
    5/22/2026Price change$559,000-1.4%$242/sqft
    Source: Stellar MLS #TB8502019 Report a problem
    5/13/2026Price change$567,000-1.4%$245/sqft
    Source: Stellar MLS #TB8502019 Report a problem
    4/27/2026Listed for sale$575,000+13.9%$249/sqft
    Source: Stellar MLS #TB8502019 Report a problem
    7/27/2023Sold$505,000-1%$218/sqft
    Source: HCMLS #2231554 Report a problem
    7/17/2023Pending sale$510,000$220/sqft
    Source: Stellar MLS #T3443171 Report a problem
    7/14/2023Price change$510,000-1.9%$220/sqft
    Source: HCMLS #2231554 Report a problem
    6/28/2023Price change$520,000-3.7%$225/sqft
    Source: HCMLS #2231554 Report a problem
    6/16/2023Pending sale$540,000$233/sqft
    Source: Stellar MLS #T3443171 Report a problem
    5/15/2023Listed for sale$540,000+58.4%$233/sqft
    Source: Stellar MLS #T3443171 Report a problem
    2/25/2021Sold$340,900$147/sqft
    Source: Public Record Report a problem

    Public tax history

    YearProperty taxesTax assessment
    2025$9,681 -3.1%$425,335 -3.7%
    2024$9,994 +19.1%$441,558 +10.5%
    2023$8,393 +7.4%$399,443 +16.7%
    2022$7,816 +120.2%$342,368 +689.6%
    2021$3,550 +28.1%$43,361 +207%
    2020$2,770 $14,125
    Find assessor info on the county website

    Neighborhood: 34610

    Nearby schools

    GreatSchools rating
    Schools provided by the listing agent
    • Elementary: Mary Giella Elementary-PO
    • Middle: Crews Lake Middle-PO
    • High: Land O' Lakes High-PO

    Source: Stellar MLS. This data may not be complete. We recommend contacting the local school district to confirm school assignments for this home.

    Get a cash offer in 3 minutes
    Find out how much your home could sell for in as little as 3 minutes with a no-obligation cash offer.
    Estimated market value
    $541,800
    Get a cash offer in 3 minutes
    Find out how much your home could sell for in as little as 3 minutes with a no-obligation cash offer.
    Estimated market value
    $541,800