Skip main navigation
Closed
  • $200,000

    18079 Live Oak Ct #1616, Tinley Park, IL 60477

    2beds
    1,100sqft
    Condominium, Single Family Residence
    Built in 1972
    -- sqft lot
    $203,700 Zestimate®
    $182/sqft
    $1,919 Estimated rent

    Home value

    $203,700

    $183,000 - $224,000

    $1,919/mo

    Zestimate® history
    Loading
    Loading...

    Owner options

    List your home for rent

    $1,919/mo

    Rent Zestimate®

    Find your next renter with Zillow Rental Manager. Plus, with online applications, you can quickly screen prospective tenants – for free.

    Learn more

    $1,919/mo

    Rent Zestimate®

    Refinance and save

    $1,803/mo

    Est. payment

    Refinancing to a lower rate could help reduce your monthly payments and save thousands over the life of the loan.

    See today's rates

    $1,803/mo

    Est. payment

    Explore your selling options

    Work with a Zillow partner agent

    Leverage their expertise and Zillow's premium Showcase listings to get your home seen by more buyers.

    Get started

    List with your own agent

    Get your home in front of millions of buyers by listing it on Zillow.

    Learn how to do it

    Sell it yourself

    Take full control of how buyers see your home on Zillow by listing For Sale by Owner (FSBO).

    List your home

    What's special

    Modern fixturesRecessed lightingIn-unit laundrySpacious layoutNew washer and dryerNewer flooringThick decorative trim throughout
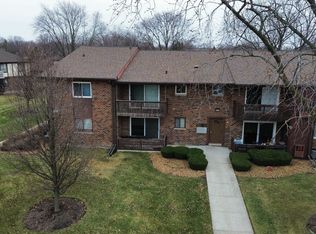
    Step inside and immediately appreciate the attention to detail and fresh, contemporary feel throughout this fully remodeled 2-bedroom, 2 full bath condo featuring numerous upgrades. Highlights include newer flooring, 3-panel shaker doors, and thick decorative trim throughout. Both bathrooms have been beautifully updated. The spacious layout offers in-unit laundry, a primary suite with a private full bath, walk-in closet, and vanity area. Additional upgrades include updated electrical with new dimmer switches, modern fixtures, recessed lighting, and TV connections installed in both the living room and bedrooms. Enjoy relaxing on the large private balcony overlooking the pool, clubhouse, and beautifully maintained open green space-views you can also enjoy right from the kitchen window. With warmer weather approaching, it's the perfect time to take advantage of the community pool, deck, and clubhouse amenities. This is a great investment opportunity, as the unit is rentable and water is included in the assessments. Major updates include a newer air conditioner and hot water heater (2021), along with a new washer and dryer. Additional storage is conveniently located just outside the unit entrance, plus an extra front closet. Ideally located near transportation, the Metra train station, and everything downtown Tinley Park has to offer, including shopping, dining, and parks. The building roof is one year old! Please note: There are no tax exemptions currently reflected in the property taxes.This unit is currently tenant-occupied making it a fantastic investment or owner-occupant opportunity.

    Zillow last checked:

    Listing updated:

    Listed by:

    Maria Miller 708-859-0909,

    Better Homes & Gardens Real Estate,

    Scott Miller 708-351-6226,

    Better Homes & Gardens Real Estate

    Bought with:

    Oraib Nawash-Salah

    Better Homes & Gardens Real Estate

    Source: MRED as distributed by MLS GRID,MLS#: 12610101MLS Logo

    Facts & features

    Interior

    Bedrooms & bathrooms
    • Bedrooms: 2
    • Bathrooms: 2
    • Full bathrooms: 2
    Rooms
    • Room types: Foyer, Storage, Walk In Closet, Balcony/Porch/Lanai
    Primary bedroom
    • Features: Flooring (Carpet), Bathroom (Full)
    • Level: Main
    • Area: 165 Square Feet
    • Dimensions: 15X11
    Bedroom 2
    • Features: Flooring (Carpet)
    • Level: Main
    • Area: 121 Square Feet
    • Dimensions: 11X11
    Balcony porch lanai
    • Features: Flooring (Hardwood)
    • Level: Main
    • Area: 72 Square Feet
    • Dimensions: 12X6
    Dining room
    • Features: Flooring (Vinyl)
    • Level: Main
    • Area: 90 Square Feet
    • Dimensions: 10X9
    Foyer
    • Features: Flooring (Vinyl)
    • Level: Main
    • Area: 45 Square Feet
    • Dimensions: 9X5
    Kitchen
    • Features: Kitchen (Eating Area-Table Space), Flooring (Ceramic Tile)
    • Level: Main
    • Area: 81 Square Feet
    • Dimensions: 9X9
    Laundry
    • Features: Flooring (Vinyl)
    • Level: Main
    • Area: 54 Square Feet
    • Dimensions: 9X6
    Living room
    • Features: Flooring (Vinyl)
    • Level: Main
    • Area: 216 Square Feet
    • Dimensions: 18X12
    Storage
    • Features: Flooring (Vinyl)
    • Level: Main
    • Area: 30 Square Feet
    • Dimensions: 6X5
    Walk in closet
    • Features: Flooring (Vinyl)
    • Level: Main
    • Area: 30 Square Feet
    • Dimensions: 6X5
    Heating
    • Electric, Forced Air
    Cooling
    • Central Air
    Appliances
    • Included: Range, Microwave, Refrigerator, Washer, Dryer, Electric Water Heater
    • Laundry: Washer Hookup, In Unit
    Features
    • Storage, Walk-In Closet(s)
    • Flooring: Laminate
    • Basement: None
    Interior area
    • Total structure area: 0
    • Total interior livable area: 1,100 sqft

    Property

    Parking
    • Total spaces: 3
    • Parking features: Asphalt, Unassigned, Off Street, Guest, Additional Parking, Storage, Yes
    Accessibility
    • Accessibility features: No Disability Access
    Features
    • Exterior features: Balcony
    Lot
    • Features: Common Grounds
    Details
    • Parcel number: 28314070031016
    • Special conditions: None

    Construction

    Type & style
    • Home type: Condo
    • Property subtype: Condominium, Single Family Residence
    Materials
    • Brick
    Condition
    • New construction: No
    • Year built: 1972
    • Major remodel year: 2023

    Utilities & green energy

    • Sewer: Public Sewer
    • Water: Lake Michigan, Public

    Community & HOA

    HOA
    • Has HOA: Yes
    • Amenities included: Party Room, Pool, Clubhouse
    • Services included: Water, Parking, Insurance, Clubhouse, Pool, Exterior Maintenance, Lawn Care, Scavenger, Snow Removal
    • HOA fee: $305 monthly
    Location
    • Region: Tinley Park

    Financial & listing details

    • Price per square foot: $182/sqft
    • Tax assessed value: $115,620
    • Annual tax amount: $3,932
    • Date on market: 4/4/2026
    • Listing terms: Cash
    • Ownership: Condo

    Price history

    DateEventPrice
    4/29/2026Sold$200,000-2.4%$182/sqft
    Source: MRED as distributed by MLS GRID #12610101 Report a problem
    4/11/2026Pending sale$204,900$186/sqft
    Source: MRED as distributed by MLS GRID #12610101 Report a problem
    4/4/2026Listed for sale$204,900+29.3%$186/sqft
    Source: MRED as distributed by MLS GRID #12610101 Report a problem
    6/22/2023Sold$158,500-5.1%$144/sqft
    Source: MRED as distributed by MLS GRID #11786932 Report a problem
    5/24/2023Contingent$167,000$152/sqft
    Source: MRED as distributed by MLS GRID #11786932 Report a problem
    5/18/2023Listed for sale$167,000+98.8%$152/sqft
    Source: MRED as distributed by MLS GRID #11786932 Report a problem
    6/27/1996Sold$84,000$76/sqft
    Source: Public Record Report a problem

    Public tax history

    YearProperty taxesTax assessment
    2024$4,176 +6.2%$11,562 +0%
    2023$3,932 +6.9%$11,560 +33.8%
    2022$3,680 +1%$8,638
    2021$3,642 +0.8%$8,638
    2020$3,614 -13%$8,638 -12.4%
    2019$4,152 +1.1%$9,860
    2018$4,109 -0.6%$9,860
    2017$4,135 +6.5%$9,860 +9.9%
    2016$3,882 +2%$8,972
    2015$3,807 +1.1%$8,972
    2014$3,765 -5.6%$8,972 -13.8%
    2013$3,988 +3.3%$10,413
    2012$3,861 +5.3%$10,413
    2011$3,665 -8.7%$10,413 -15.7%
    2010$4,015 +95.4%$12,349
    2009$2,055 +673.1%$12,349 -5%
    2008$266 -29.1%$12,999 +27.3%
    2007$375 -2.1%$10,214
    2006$383 -6.5%$10,214
    2005$410 -6.2%$10,214 +13.8%
    2004$437 -18.4%$8,975
    2003$535 +4.6%$8,975
    2002$511 -13.5%$8,975 +7.6%
    2001$591 +3.4%$8,341
    2000$572 $8,341
    1999$572 $8,341
    Find assessor info on the county website

    Neighborhood: 60477

    Nearby schools

    GreatSchools rating
    Schools provided by the listing agent
    • District: 146

    Source: MRED as distributed by MLS GRID. This data may not be complete. We recommend contacting the local school district to confirm school assignments for this home.

    Get a cash offer in 3 minutes
    Find out how much your home could sell for in as little as 3 minutes with a no-obligation cash offer.
    Estimated market value
    $203,700
    Get a cash offer in 3 minutes
    Find out how much your home could sell for in as little as 3 minutes with a no-obligation cash offer.
    Estimated market value
    $203,700