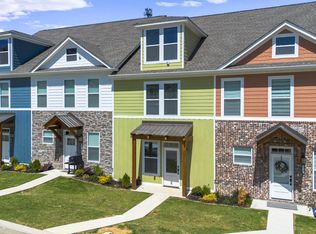
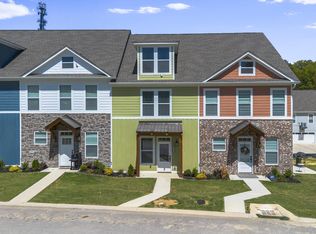
Pre-sale on this upcoming quadruplex! Lock it in now! Presenting an exceptional investment opportunity with this brand-new quadruplex, thoughtfully designed for modern living. These townhomes offer Craftsman-style exteriors and are designed for comfort, style, and easy living. Each of the four spacious units boasts 3 bedrooms, 2.5 bathrooms, and top-tier finishes throughout. The kitchens are equipped with stainless steel appliances, elegant soft-close cabinets, and durable LVP flooring that flows seamlessly through the main living spaces. Each unit also includes an attached 2-car garage for added convenience.
Situated within walking distance of local grocery stores, dining, and shopping, Arbor Hills is also ideally located near major highways, allowing for quick, efficient travel to work. The property is part of a well-maintained community with an HOA that covers all landscaping and includes plans for a future community pool, enhancing both value and tenant appeal. Current market rents are strong, averaging $1,900 to $2,100 per month per unit, providing an attractive income stream. The property is connected to a sewer system, ensuring low-maintenance operations.
Don't miss this opportunity to secure a high-quality, low-maintenance investment with impressive returns. If under contract prior to completion, builder will allow buyer to choose from a selection of finishings. Come be a part of the experience, we would love to have you.
New construction
$1,069,900
1808-1806 1804 1802 Arbor Hills Dr Lot 26, Cleveland, TN 37323
12beds
6,080sqft
Quadruplex
Built in 2026
-- sqft lot
$1,052,800 Zestimate®
$176/sqft
$200/mo HOA
What's special
Craftsman-style exteriorsElegant soft-close cabinetsTop-tier finishes throughout
- 27 days
- 199
- 18
Zillow last checked:
Listing updated:
Listed by:
Gina Shumway 770-686-9366,
Keller Williams Realty 423-664-1600
Source: Greater Chattanooga Realtors,MLS#: 1540284
Facts & features
Interior
Bedrooms & bathrooms
- Bedrooms: 12
- Bathrooms: 12
- Full bathrooms: 8
- 1/2 bathrooms: 4
Heating
- Heat Pump, See Remarks
Cooling
- Central Air, Electric, See Remarks
Appliances
- Included: Built-In Electric Range, Built-In Electric Oven, Built-In Range, Dishwasher, Refrigerator, Stainless Steel Appliance(s)
Features
- Plumbed, Ceiling Fan(s), Crown Molding, Double Vanity, Eat-in Kitchen, Granite Counters, High Ceilings, Kitchen Island, See Remarks
- Flooring: Luxury Vinyl, See Remarks
- Basement: None
- Has fireplace: No
Interior area
- Total structure area: 6,080
- Total interior livable area: 6,080 sqft
- Finished area above ground: 960
Property
Parking
- Total spaces: 8
- Parking features: Garage, Garage Door Opener, Other, Garage Faces Rear
- Attached garage spaces: 8
Features
- Levels: Two
- Patio & porch: Awning(s)
- Exterior features: Other
- Pool features: None
- Spa features: None
- Fencing: Other
Lot
- Size: 6,080 Square Feet
- Features: Subdivided
Details
- Parcel number: 066h B 025.00
- Other equipment: None
Construction
Type & style
- Home type: MultiFamily
- Architectural style: Other
- Property subtype: Quadruplex
Materials
- Brick, HardiPlank Type
- Foundation: Slab
- Roof: Shingle
Condition
- Under Construction
- New construction: Yes
- Year built: 2026
Details
- Warranty included: Yes
Utilities & green energy
- Sewer: Public Sewer
- Water: Public
- Utilities for property: Electricity Connected, Water Connected
Community & HOA
Community
- Features: None
- Subdivision: None
HOA
- Has HOA: Yes
- Amenities included: Maintenance Grounds
- Services included: Maintenance Grounds, Trash
- HOA fee: $2,400 annually
Location
- Region: Cleveland
Financial & listing details
- Price per square foot: $176/sqft
- Annual tax amount: $2,472
- Date on market: 8/7/2026
- Listing terms: Cash,Conventional,FHA,VA Loan
Estimated market value
$1,052,800
$1.00M - $1.11M
$1,314/mo
Price history
| Date | Event | Price |
|---|---|---|
| 8/7/2026 | Listed for sale | $1,069,900$176/sqft |
Source: Greater Chattanooga Realtors #1540284 Report a problem | ||
| 5/1/2025 | Listing removed | $1,069,900$176/sqft |
Source: Greater Chattanooga Realtors #1508219 Report a problem | ||
| 2/28/2025 | Listed for sale | $1,069,900$176/sqft |
Source: Greater Chattanooga Realtors #1508219 Report a problem | ||
Public tax history
Tax history is unavailable.
Monthly payment
Est. payment
Payment breakdown
Explore the cost of this home by adjusting the details. Changes won't be saved.Climate risks
Neighborhood: 37323
Nearby schools
Schools provided by the listing agent
- Elementary: Blythe-Bower Elementary
- Middle: Cleveland Middle
- High: Cleveland High
Source: Greater Chattanooga Realtors. This data may not be complete. We recommend contacting the local school district to confirm school assignments for this home.
- $1,069,90012 bd12 ba6k sqft18081806-1804 1802 Arbor Hills Dr, Cleveland, TN 37323New Construction

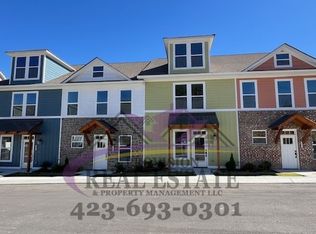
- $1,060,00012 bd12 ba6k sqft1922-1924 1926 1928 Cypress Ln LOT 15, Cleveland, TN 37323Pending
- $1,060,00012 bd12 ba6k sqft19221924-1926 1928 Cypress Ln, Cleveland, TN 37323Pending
- $299,4003 bd3 ba1.5k sqft1911 Cypress Ln, Cleveland, TN 37323Off Market
Similar homes
- $1,069,90012 bd12 ba6k sqft18081806-1804 1802 Arbor Hills Dr, Cleveland, TN 37323New Construction
 MLS ID #3336385, Gina Shumway. RealTracs MLS as distributed by MLS GRID
 - $700,00012 bd12 ba8.8k sqft1242 Ladd Springs Rd SE, Cleveland, TN 37323For Sale
 MLS ID #3243081, Tammy Johnson. RealTracs MLS as distributed by MLS GRID
 - $660,0009 bd8 ba4.3k sqft900 Stratford Cir NW, Cleveland, TN 37312For Sale
 MLS ID #1527971, Jeffrey Dodson. Greater Chattanooga Realtors
