Where San Francisco's dairy farms and carriage houses once were now stands 1808 FILBERT STREET -- a bright and stylish Cow Hollow home that's been remodeled and reimagined into a fabulous single-family residence perfect for entertaining friends and family. This circa-1930s home features 4 bedrooms, 3.5 baths, and has been beautifully redone using the finest quality materials and finishes.The home boasts a large guest suite on the main floor which opens to the patio and 3 bedrooms and 2 baths on the second level including a master suite. A double vanity and glass enclosed shower and a customized closet are highlights of the suite. Two adjoining bedrooms are located on the south side of the home and receive a great deal of sunlight throughout the day. A renovated hall bathroom completes this level.The sizeable top floor with high ceilings is perfectly designed for family life and entertaining guests. An open floor plan includes living room, dining room, and a beautifully designed kitchen with a breakfast bar and built in desk area. The recently remodeled kitchen is complete with marble countertops, glass tile backsplashes, and high-end appliances including a four-burner gas stove. This level also includes a separate leisure room with a bar area and views of the Golden Gate Bridge. Adjacent to the kitchen is a deck perfect for outdoor dining.The area behind the house is designed as an entertainment patio and leads to the game room with new hardwood flooring and highlighted by a top-of-the-line billiard table which will be left for the new owners if they choose to keep it. A washer and dryer are conveniently located on the main floor across from the guest suite. There is interior access into the home through a two-car garage. With a Walk Score of 98 in this area, you may prefer to take an easy stroll to vibrant Union Street or Chestnut Street to visit many of the city's highly rated restaurants and boutique shops.PROPERTY HIGHLIGHTS INCLUDE:MAIN LEVELEntry foyerInterior access to two-car garageWasher + dryerGuest suite and/or fourth bedroom leads to garden patioSECOND LEVELMaster suite with remodeled bath and customized walk in closetTwo adjoining children's bedroomsRemodeled hall bathroomUPPER LEVELOpen floor plan, living and dining area, kitchenWood burning fireplaceHigh ceilingsView room with bar for leisure entertainingDeck area off kitchen for outdoor diningPowder roomCARRIAGE HOUSE300+ square feetMultiple use area with electricity and new hardwood floorsTop-of-the-line Olhausen billiard table
Sold for $3,775,000
Tax assessed value
$3,775,000
1808-1810 Filbert St, San Francisco, CA 94123
4beds
2,990sqft
SingleFamily
Built in 1925
2,613 Square Feet Lot
$4,500,000 Zestimate®
$1,263/sqft
$-- Estimated rent
Home value
$4,500,000
$4.05M - $5.04M
Not available
Zestimate® history
Owner options
List your home for rent
Find your next renter with Zillow Rental Manager. Plus, with online applications, you can quickly screen prospective tenants – for free.
Refinance and save
$24,646/mo
Est. payment
Refinancing to a lower rate could help reduce your monthly payments and save thousands over the life of the loan.
$24,646/mo
Est. payment
Explore your selling options
Work with a Zillow partner agent
Leverage their expertise and Zillow's premium Showcase listings to get your home seen by more buyers.
Get startedList with your own agent
Get your home in front of millions of buyers by listing it on Zillow.
Learn how to do itSell it yourself
Take full control of how buyers see your home on Zillow by listing For Sale by Owner (FSBO).
List your homeWhat's special
Facts & features
Interior
Bedrooms & bathrooms
- Bedrooms: 4
- Bathrooms: 4
- Full bathrooms: 3
- 1/2 bathrooms: 1
Features
- Flooring: Tile, Hardwood
Interior area
- Total interior livable area: 2,990 sqft
Property
Parking
- Total spaces: 2
- Parking features: Garage - Attached
Lot
- Size: 2,613 Square Feet
Details
- Parcel number: 0519009
Construction
Type & style
- Home type: SingleFamily
Materials
- wood frame
Condition
- Year built: 1925
Community & HOA
Location
- Region: San Francisco
Financial & listing details
- Price per square foot: $1,263/sqft
- Tax assessed value: $3,775,000
- Annual tax amount: $45,454
Price history
| Date | Event | Price |
|---|---|---|
| 11/13/2024 | Sold | $3,775,000-9%$1,263/sqft |
Source: Public Record Report a problem | ||
| 5/20/2019 | Sold | $4,150,000-1.1%$1,388/sqft |
Source: Public Record Report a problem | ||
| 5/8/2019 | Pending sale | $4,195,000$1,403/sqft |
Source: McGuire Real Estate #483711 Report a problem | ||
| 4/19/2019 | Listed for sale | $4,195,000+99.8%$1,403/sqft |
Source: McGuire Real Estate #483711 Report a problem | ||
| 5/3/2005 | Sold | $2,100,000+223.1%$702/sqft |
Source: Public Record Report a problem | ||
| 9/1/1999 | Sold | $650,000$217/sqft |
Source: Public Record Report a problem | ||
Public tax history
| Year | Property taxes | Tax assessment |
|---|---|---|
| 2025 | $45,454 -15.8% | $3,775,000 -16.8% |
| 2024 | $53,956 +1.5% | $4,538,627 +2% |
| 2023 | $53,169 +1.9% | $4,449,636 +2% |
| 2022 | $52,197 +1.8% | $4,362,389 +2% |
| 2021 | $51,287 -0.6% | $4,276,853 +1% |
| 2020 | $51,571 +62.2% | $4,233,000 +61.3% |
| 2019 | $31,787 +3.5% | $2,624,086 +2% |
| 2018 | $30,708 +2.2% | $2,572,634 +2% |
| 2017 | $30,050 +1.6% | $2,522,191 +2% |
| 2016 | $29,591 +1.3% | $2,472,738 +1.5% |
| 2015 | $29,223 +2.7% | $2,435,586 +2% |
| 2014 | $28,451 | $2,387,880 +0.5% |
| 2013 | -- | $2,377,090 +2% |
| 2012 | -- | $2,330,484 +2% |
| 2011 | -- | $2,284,790 +0.8% |
| 2010 | -- | $2,267,719 -0.2% |
| 2009 | -- | $2,273,106 +2% |
| 2008 | -- | $2,228,536 +2% |
| 2007 | -- | $2,184,840 +2% |
| 2006 | -- | $2,142,000 +198.9% |
| 2005 | -- | $716,716 +3.9% |
| 2003 | -- | $689,785 +2% |
| 2002 | -- | $676,260 +2% |
| 2001 | -- | $663,000 +2% |
| 2000 | -- | $650,000 |
Find assessor info on the county website
Neighborhood: Union Street
Nearby homes
- $--1 bd1 ba450 sqft1814 Filbert St #1816, San Francisco, CA 94123Off Market

- $--1 bd1 ba400 sqft1814 Filbert St #1814, San Francisco, CA 94123Off Market
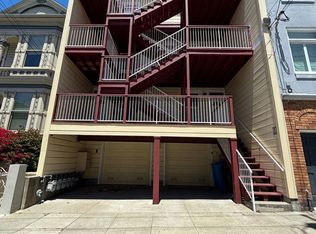
- $--1 bd1 ba400 sqft1814 Filbert St, San Francisco, CA 94123Off Market

- $--1 bd1 ba-- sqft1818 Filbert St, San Francisco, CA 94123Off Market
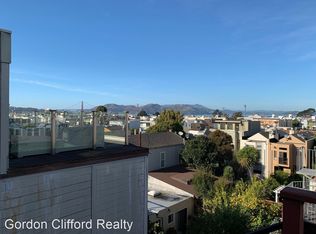
- $--1 bd1 ba425 sqft1814 Filbert St #1814B, San Francisco, CA 94123Off Market
- $1,515,5001 bd1 ba-- sqft1814B Filbert St, San Francisco, CA 94123Off Market
- $--1 bd1 ba-- sqft1816 Filbert St, San Francisco, CA 94123Off Market
- $3,775,0004 bd4 ba2.9k sqft1808 Filbert St, San Francisco, CA 94123Sold
Nearby schools
GreatSchools rating
- 6/10Sherman Elementary SchoolGrades: K-5Distance: 0.2 mi
- 7/10Marina Middle SchoolGrades: 6-8Distance: 0.4 mi
- 7/10Galileo High SchoolGrades: 9-12Distance: 0.4 mi
Get a cash offer in 3 minutes
Find out how much your home could sell for in as little as 3 minutes with a no-obligation cash offer.
Estimated market value
$4,500,000
Get a cash offer in 3 minutes
Find out how much your home could sell for in as little as 3 minutes with a no-obligation cash offer.
Estimated market value
$4,500,000
- California
- San Francisco County
- San Francisco
- 94123
- Union Street
- 1808-1810 Filbert St
