Skip main navigation
Closed
  • $615,000

    1808 24th Ave S Suite 201, Nashville, TN 37212

    2beds
    1,480sqft
    Apartment, Residential, Condominium
    Built in 2014
    -- sqft lot
    $-- Zestimate®
    $416/sqft
    $3,044 Estimated rent

    Home value

    Not available

    Estimated sales range

    Not available

    $3,044/mo

    Zestimate® history
    Loading
    Loading...

    Owner options

    List your home for rent

    $3,044/mo

    Rent Zestimate®

    Find your next renter with Zillow Rental Manager. Plus, with online applications, you can quickly screen prospective tenants – for free.

    Learn more

    $3,044/mo

    Rent Zestimate®

    Refinance and save

    $4,132/mo

    Est. payment

    Refinancing to a lower rate could help reduce your monthly payments and save thousands over the life of the loan.

    See today's rates

    $4,132/mo

    Est. payment

    Explore your selling options

    Work with a Zillow partner agent

    Leverage their expertise and Zillow's premium Showcase listings to get your home seen by more buyers.

    Get started

    List with your own agent

    Get your home in front of millions of buyers by listing it on Zillow.

    Learn how to do it

    Sell it yourself

    Take full control of how buyers see your home on Zillow by listing For Sale by Owner (FSBO).

    List your home

    What's special

    Balcony with sitting spacePlayground and tennis courtsHigh ceilingsLarge windowsWood window shuttersGranite countertopsHardwoods in main living
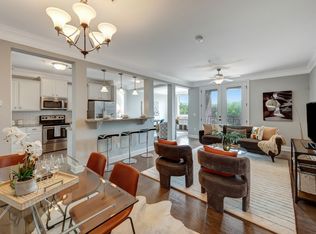
    Incredible opportunity for a fantastic 2 bedroom, 2 bathroom condo less than three blocks from Vanderbilt and just a few blocks from Hillsboro Village. Built by Regent Homes to be energy efficient, this condo has a great floor plan with large windows, high ceilings, hardwoods in main living, wood window shutters and granite countertops. Balcony with sitting space overlooks Fannie Dees/Dragon Park, which also features playground and tennis courts. Stately building has wide hallways and stairways and an elevator. One dedicated parking space and additional spaces dedicated to the building. HOA covers landscaping and trash.

    Zillow last checked:

    Listing updated:

    Listed by:

    Greta Springer 615-415-8849,

    Pilkerton Realtors

    Bought with:

    Rebekah Bell Sampson, 333741

    Compass Tennessee, LLC

    Frank J. Miles, 318716

    Compass Tennessee, LLC

    Source: RealTracs MLS as distributed by MLS GRID,MLS#: 2904613MLS Logo

    Facts & features

    Interior

    Bedrooms & bathrooms
    • Bedrooms: 2
    • Bathrooms: 2
    • Full bathrooms: 2
    • Main level bedrooms: 2
    Heating
    • Central
    Cooling
    • Central Air
    Appliances
    • Included: Range, Dishwasher, Dryer, Microwave, Refrigerator, Washer
    Features
    • Flooring: Carpet, Wood
    • Basement: Apartment
    • Has fireplace: No
    Interior area
    • Total structure area: 1,480
    • Total interior livable area: 1,480 sqft
    • Finished area above ground: 1,480

    Property

    Parking
    • Total spaces: 1
    • Parking features: Open
    • Uncovered spaces: 1
    Features
    • Levels: One
    • Stories: 1
    • Patio & porch: Porch, Covered
    Lot
    • Size: 1,742 Square Feet
    Details
    • Parcel number: 104110Z20100CO
    • Special conditions: Standard

    Construction

    Type & style
    • Home type: Condo
    • Property subtype: Apartment, Residential, Condominium
    • Attached to another structure: Yes
    Materials
    • Brick
    Condition
    • New construction: No
    • Year built: 2014

    Utilities & green energy

    • Sewer: Public Sewer
    • Water: Public
    • Utilities for property: Water Available

    Community & HOA

    Community
    • Subdivision: Acklen At 24th
    HOA
    • Has HOA: Yes
    • Services included: Maintenance Grounds, Trash
    • HOA fee: $525 monthly
    • Second HOA fee: $200 one time
    Location
    • Region: Nashville

    Financial & listing details

    • Price per square foot: $416/sqft
    • Tax assessed value: $623,800
    • Annual tax amount: $4,068
    • Date on market: 6/6/2025

    Price history

    DateEventPrice
    7/22/2025Sold$615,000-1.6%$416/sqft
    Source: RealTracs MLS as distributed by MLS GRID #2904613 Report a problem
    6/25/2025Contingent$625,000$422/sqft
    Source: RealTracs MLS as distributed by MLS GRID #2904613 Report a problem
    6/6/2025Listed for sale$625,000+25.5%$422/sqft
    Source: RealTracs MLS as distributed by MLS GRID #2904613 Report a problem
    4/20/2019Listing removed$2,100$1/sqft
    Source: Gemstone Solutions Property Management and Realty LLC Report a problem
    4/5/2019Listed for rent$2,100$1/sqft
    Source: Gemstone Solutions Property Management and Realty LLC Report a problem
    3/21/2018Sold$498,000-0.4%$336/sqft
    Source: RealTracs MLS as distributed by MLS GRID #1897755 Report a problem
    1/30/2018Listed for sale$499,900+18%$338/sqft
    Source: Pilkerton Realtors #1897755 Report a problem
    9/19/2014Sold$423,550$286/sqft
    Source: Public Record Report a problem

    Public tax history

    YearProperty taxesTax assessment
    2025$4,388 +7.9%$155,950 +24.8%
    2024$4,068 $125,000
    2023$4,068 $125,000
    2022$4,068 -1%$125,000
    2021$4,110 -16.7%$125,000 +6.9%
    2020$4,935 +33.8%$116,925
    2019$3,689 $116,925
    2018$3,689 $116,925
    2017$3,689 $116,925 +22.4%
    2016$3,689 -14.5%$95,525
    2015$4,314 $95,525 +349.5%
    2014$4,314 $21,250
    Find assessor info on the county website

    Neighborhood: Hillsboro West End

    Nearby schools

    GreatSchools rating
    Schools provided by the listing agent
    • Elementary: Eakin Elementary
    • Middle: West End Middle School
    • High: Hillsboro Comp High School

    Source: RealTracs MLS as distributed by MLS GRID. This data may not be complete. We recommend contacting the local school district to confirm school assignments for this home.

    Get pre-qualified for a loan
    At Zillow Home Loans, we can pre-qualify you in as little as 5 minutes with no impact to your credit score.

    An equal housing lender. NMLS #10287.