Skip main navigation
Off market
  • $534,200

    1808 27th Ave NW, Minot, ND 58703

    4beds
    3,510sqft
    SingleFamily
    Built in 2014
    9,147 Square Feet Lot
    $534,200 Zestimate®
    $152/sqft
    $3,094 Estimated rent

    Home value

    $534,200

    $502,000 - $572,000

    $3,094/mo

    Zestimate® history
    Loading
    Loading...

    Owner options

    List your home for rent

    $3,094/mo

    Rent Zestimate®

    Find your next renter with Zillow Rental Manager. Plus, with online applications, you can quickly screen prospective tenants – for free.

    Learn more

    $3,094/mo

    Rent Zestimate®

    Refinance and save

    $3,453/mo

    Est. payment

    Refinancing to a lower rate could help reduce your monthly payments and save thousands over the life of the loan.

    See today's rates

    $3,453/mo

    Est. payment

    Explore your selling options

    Work with a Zillow partner agent

    Leverage their expertise and Zillow's premium Showcase listings to get your home seen by more buyers.

    Get started

    List with your own agent

    Get your home in front of millions of buyers by listing it on Zillow.

    Learn how to do it

    Sell it yourself

    Take full control of how buyers see your home on Zillow by listing For Sale by Owner (FSBO).

    List your home

    What's special

    Plenty of roomNew garage lighting exteriorFull wet barGuest bathroomMaster bedroomWalk in closetLarge soaker tub

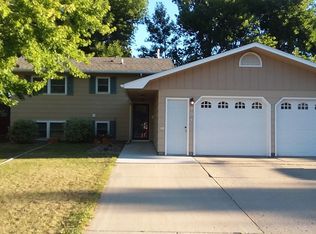
    Ranch style home located in a desirable neighborhood in Pheasant Run in Northwest Minot. Walk in to a nice open concept! Living room has built in entertainment center and natural gas fireplace wrapped with quartz. Kitchen has knotty alder cabinetry, all slow close, pantry, tile backsplash, with under cabinet/toe kick lighting. Cabinets are finished off with quartz countertops. Kitchen includes updated appliances. Patio door off kitchen goes out to a 12x14 no maintenance deck that goes down to a 15x 30 stamped/colored patio that has a hot tub located on it. Master bedroom is spacious with a double vanity, walk in closet, 4x4 tiled walk in shower. There are 2 more good sized bedrooms upstairs as well as a guest bathroom, and laundry room, which will include the washer and dryer on sale. Going downstairs you walk into a very spacious family room. There is a full wet bar with slow close knotty alder cabinets. Beyond the bar, is a large movie room. The furniture in the movie room will be staying with the home. Movie room is wired for a surround sound and fully insulated. Off of the movie room, you have a good size storage area. There is also 1 bedroom, 1 office and a bathroom in the basement. The basement bathroom has a large soaker tub with a tile surround! . You can easily add a 5th bedroom in basement. The basement has plenty of room for entertaining friends and family! Recent updates include -New light fixtures throughout home -New gas water heater -New kitchen appliances -New garage doors -New flooring throughout home -New garage lighting Exterior of the house features concrete curbing, underground sprinkler system, stamp concrete patio, vinyl fence with 3 locking gates. Fully finished 3 stall attached garage. Garage is textured and painted with galvanized steel 3ft up on 3 sides. Beyond the fence is a green space. So, no homes will be built behind the home. Realtors welcome! Willing to negotiate buyers realtor fees.

    This property is off market, which means it's not currently listed for sale or rent on Zillow. This may be different from what's available on other websites or public sources.

    Facts & features

    Interior

    Bedrooms & bathrooms
    • Bedrooms: 4
    • Bathrooms: 3
    • Full bathrooms: 3
    Heating
    • Forced air, Gas
    Cooling
    • Central
    Appliances
    • Included: Dishwasher, Garbage disposal, Microwave, Range / Oven, Refrigerator
    Features
    • Flooring: Tile, Carpet, Linoleum / Vinyl
    • Basement: Finished
    • Has fireplace: Yes
    Interior area
    • Total interior livable area: 3,510 sqft

    Property

    Parking
    • Total spaces: 3
    • Parking features: Garage - Attached
    Features
    • Exterior features: Shingle, Vinyl, Brick
    • Has spa: Yes
    Lot
    • Size: 9,147 Square Feet
    Details
    • Parcel number: MI10C750100110

    Construction

    Type & style
    • Home type: SingleFamily
    Materials
    • Foundation: Concrete
    • Roof: Asphalt
    Condition
    • Year built: 2014

    Community & HOA

    Location
    • Region: Minot

    Financial & listing details

    • Price per square foot: $152/sqft
    • Tax assessed value: $462,000

    Price history

    DateEventPrice
    8/5/2023Listing removed--
    Source: Owner Report a problem
    6/19/2023Pending sale$525,000$150/sqft
    Source: Owner Report a problem
    6/7/2023Listed for sale$525,000$150/sqft
    Source: Owner Report a problem
    4/15/2023Pending sale$525,000$150/sqft
    Source: Owner Report a problem
    3/22/2023Listed for sale$525,000$150/sqft
    Source: Owner Report a problem
    4/19/2016Sold--
    Source: Agent Provided Report a problem
    12/8/2014Sold--
    Source: Public Record Report a problem

    Public tax history

    YearProperty taxesTax assessment
    2025-- $462,000 -2.1%
    2024$6,421 -0.5%$472,000 +14.3%
    2023$6,451 $413,000 +7.3%
    2022-- $385,000 +6.1%
    2021$5,203 -4.6%$363,000
    2019$5,456 -6.1%--
    2018$5,810 +17%$183,500 +7.9%
    2017$4,965 +16%$170,000 -11%
    2016$4,279 $191,000
    2015-- $191,000 +76%
    2014-- $108,500
    Find assessor info on the county website

    Neighborhood: 58703

    Nearby schools

    GreatSchools rating
    Get pre-qualified for a loan
    At Zillow Home Loans, we can pre-qualify you in as little as 5 minutes with no impact to your credit score.

    An equal housing lender. NMLS #10287.