Rare opportunity to own a truly exceptional pool home located in the highly desirable Shaw’s Point community of Northwest Bradenton. Situated on an expansive half-acre lakefront lot, this property offers breathtaking water views, privacy, and true Florida living with NO HOA or deed restrictions. NOT in a Flood Zone. A major highlight of the home is the newly renovated sunroom under air, offering a bright, climate-controlled space with peaceful lake views. The residence has been extensively upgraded with all new hurricane-impact windows and sliding glass doors installed in 2025, providing enhanced safety, energy efficiency, and peace of mind. The sunroom and attached garage are each equipped with new mini-split systems 2025 for year-round comfort. The outdoor living is exceptional, featuring a screened-in pool newly resurfaced in 2024, complemented by new paver patios and decks completed in 2025, creating multiple spaces for entertaining and relaxation. The expansive fenced backyard offers ample room for pets, gatherings, and outdoor enjoyment, with frequent sightings of native wildlife. A rare and highly sought-after feature is the 32' x 16' steel freestanding outbuilding/garage/workshop, hurricane-rated up to 230 MPH. Ideal for storing a boat, trailer, camper, recreational toys, or for use as a workshop. With the county boat ramp at Warner’s Bayou just around the corner, this property is perfectly suited for boating enthusiasts! Inside, this well-maintained home offers 2,182 square feet of open living space, featuring 3 bedrooms and 2 bathrooms with a desirable split floor plan. Numerous major system updates include a newer roof (2021), A/C (2020), and water heater (2022), providing added value and peace of mind for Florida buyers. Additional improvements include new lighting and ceiling fans (2025), popcorn ceilings removed and replaced with a modern textured finish, and newer appliances. The gourmet kitchen is designed for both everyday living and entertaining, featuring solid wood cabinetry, pull-out shelving, built-in desk, LED ceiling lighting, stainless-steel appliances, and a high-end induction range with sous vide capability, a standout feature for cooking enthusiasts. The primary suite includes an en-suite bath, walk-in closet, and double sliding glass doors providing direct access to the pool and outdoor living areas. Enjoy the flexibility of NO HOA, no rental restrictions, and no vehicle restrictions, making this property ideal for full-time residence, seasonal living, or investment. This property offers a rare combination of lakefront living, hurricane-rated upgrades, extensive storage, and unbeatable boating access. Just around the corner from DeSoto Memorial Park and only a short distance to Robinson Preserve, offering miles of scenic biking and walking trails along with water access for kayaking and canoeing. Conveniently located near Fresh Market, Blake Hospital, the post office, Publix, fine dining restaurants, and just minutes from the sugar-sand beaches of Anna Maria Island. This exceptional location truly offers the best of Florida living. Make your appointment today to see this fantastic home!
Sold for $810,000
$810,000
1808 78TH STREET NW, BRADENTON, FL 34209
3beds
2,181sqft
Single Family Residence
Built in 1971
0.51 Acres Lot
$805,200 Zestimate®
$371/sqft
$5,561 Estimated rent
Home value
$805,200
$741,000 - $870,000
$5,561/mo
Zestimate® history
Owner options
List your home for rent
$5,561/mo
Rent Zestimate®
Find your next renter with Zillow Rental Manager. Plus, with online applications, you can quickly screen prospective tenants – for free.
$5,561/mo
Rent Zestimate®
Refinance and save
$5,294/mo
Est. payment
Refinancing to a lower rate could help reduce your monthly payments and save thousands over the life of the loan.
$5,294/mo
Est. payment
Explore your selling options
Work with a Zillow partner agent
Leverage their expertise and Zillow's premium Showcase listings to get your home seen by more buyers.
Get startedList with your own agent
Get your home in front of millions of buyers by listing it on Zillow.
Learn how to do itSell it yourself
Take full control of how buyers see your home on Zillow by listing For Sale by Owner (FSBO).
List your homeWhat's special
Peaceful lake viewsNewer appliancesBright climate-controlled spaceBreathtaking water viewsExpansive half-acre lakefront lotGourmet kitchenLed ceiling lighting
Zillow last checked:
Listing updated:
Listed by:
Christine Sampson 843-290-3800,
RE/MAX ALLIANCE GROUP 941-758-7777
Bought with:
Cindy Greco, 0597113
WAGNER REALTY
Source: Stellar MLS,MLS#: A4678262 Originating MLS: Sarasota - Manatee
Originating MLS: Sarasota - Manatee
Facts & features
Interior
Bedrooms & bathrooms
- Bedrooms: 3
- Bathrooms: 2
- Full bathrooms: 2
Rooms
- Room types: Family Room, Florida Room
Primary bedroom
- Features: En Suite Bathroom, Exhaust Fan, Walk-In Closet(s)
- Level: First
- Area: 210 Square Feet
- Dimensions: 14x15
Bedroom 2
- Features: Ceiling Fan(s), Built-in Closet
- Level: First
- Area: 144 Square Feet
- Dimensions: 12x12
Bedroom 3
- Features: Ceiling Fan(s), Built-in Closet
- Level: First
- Area: 144 Square Feet
- Dimensions: 12x12
Dining room
- Level: First
- Area: 156 Square Feet
- Dimensions: 12x13
Family room
- Features: Ceiling Fan(s)
- Level: First
- Area: 264 Square Feet
- Dimensions: 11x24
Florida room
- Level: First
- Area: 276 Square Feet
- Dimensions: 12x23
Kitchen
- Features: Breakfast Bar, Built-In Shelving, Ceiling Fan(s)
- Level: First
- Area: 242 Square Feet
- Dimensions: 11x22
Laundry
- Level: First
- Area: 72 Square Feet
- Dimensions: 6x12
Living room
- Features: Coat Closet
- Level: First
- Area: 345 Square Feet
- Dimensions: 15x23
Heating
- Electric
Cooling
- Central Air, Ductless
Appliances
- Included: Dishwasher, Disposal, Dryer, Electric Water Heater, Microwave, Other, Range, Refrigerator
- Laundry: Electric Dryer Hookup, Inside, Laundry Room, Washer Hookup
Features
- Built-in Features, Ceiling Fan(s), Crown Molding, Eating Space In Kitchen, Kitchen/Family Room Combo, Living Room/Dining Room Combo, Open Floorplan, Primary Bedroom Main Floor, Solid Surface Counters, Solid Wood Cabinets, Split Bedroom, Walk-In Closet(s)
- Flooring: Laminate, Tile
- Doors: Sliding Doors
- Windows: Window Treatments
- Has fireplace: No
Interior area
- Total structure area: 3,321
- Total interior livable area: 2,181 sqft
Property
Parking
- Total spaces: 4
- Parking features: Garage - Attached
- Attached garage spaces: 4
- Details: Garage Dimensions: 24x27
Features
- Levels: One
- Stories: 1
- Patio & porch: Covered, Deck, Enclosed, Front Porch, Patio, Screened
- Exterior features: Irrigation System, Lighting, Other, Storage
- Has private pool: Yes
- Pool features: Gunite, Screen Enclosure
- Has spa: Yes
- Spa features: In Ground
- Has view: Yes
- View description: Water, Lake
- Has water view: Yes
- Water view: Water,Lake
- Waterfront features: Lake Front, Lake Privileges
Lot
- Size: 0.51 Acres
- Dimensions: 110 x 203
- Features: In County, Landscaped
- Residential vegetation: Mature Landscaping
Details
- Additional structures: Other, Storage, Workshop
- Parcel number: 3012000059
- Zoning: RSF3
- Special conditions: None
Construction
Type & style
- Home type: SingleFamily
- Property subtype: Single Family Residence
Materials
- Block, Stucco
- Foundation: Slab
- Roof: Membrane,Shingle
Condition
- New construction: No
- Year built: 1971
Utilities & green energy
- Sewer: Public Sewer
- Water: Canal/Lake For Irrigation, Public
- Utilities for property: Cable Connected, Electricity Connected, Public, Sewer Connected, Sprinkler Recycled, Water Connected
Community & HOA
Community
- Pet fee: $0 monthly
- Subdivision: SHAWS POINT FIRST ADD
HOA
- Has HOA: No
Location
- Region: Bradenton
Financial & listing details
- Price per square foot: $371/sqft
- Tax assessed value: $558,965
- Annual tax amount: $8,039
- Date on market: 1/14/2026
- Cumulative days on market: 4 days
- Ownership: Fee Simple
- Total actual rent: 0
- Electric utility on property: Yes
- Road surface type: Paved, Asphalt
Price history
| Date | Event | Price |
|---|---|---|
| 2/20/2026 | Sold | $810,000-1.2%$371/sqft |
Source:  Stellar MLS #A4678262 Report a problem Stellar MLS #A4678262 Report a problem | ||
| 1/18/2026 | Pending sale | $819,900$376/sqft |
Source: Stellar MLS #A4678262 Report a problem | ||
| 1/14/2026 | Listed for sale | $819,900+29.1%$376/sqft |
Source: Stellar MLS #A4678262 Report a problem | ||
| 11/13/2023 | Sold | $635,000-2.3%$291/sqft |
Source: Stellar MLS #A4583132 Report a problem | ||
| 10/14/2023 | Pending sale | $649,900$298/sqft |
Source: Stellar MLS #A4583132 Report a problem | ||
| 10/6/2023 | Price change | $649,900-7%$298/sqft |
Source: Stellar MLS #A4583132 Report a problem | ||
| 9/29/2023 | Price change | $699,000-6.7%$320/sqft |
Source: Stellar MLS #A4583132 Report a problem | ||
| 9/22/2023 | Listed for sale | $749,000+399.3%$343/sqft |
Source: Stellar MLS #A4583132 Report a problem | ||
| 3/10/1999 | Sold | $150,000$69/sqft |
Source: Public Record Report a problem | ||
Public tax history
| Year | Property taxes | Tax assessment |
|---|---|---|
| 2025 | $7,462 -7.2% | $558,965 -0.1% |
| 2024 | $8,039 +154.6% | $559,398 +142.5% |
| 2023 | $3,158 +2.9% | $230,652 +3% |
| 2022 | $3,070 +0.4% | $223,934 +3% |
| 2021 | $3,058 +1.3% | $217,412 +1.4% |
| 2020 | $3,018 +1.7% | $214,410 +2.3% |
| 2019 | $2,969 | $209,589 +1.9% |
| 2018 | $2,969 +0.9% | $205,681 +2.1% |
| 2017 | $2,942 +6.6% | $201,451 +2.1% |
| 2016 | $2,760 | $197,308 +0.7% |
| 2015 | $2,760 | $195,936 +0.8% |
| 2014 | $2,760 +0.6% | $194,381 +1.5% |
| 2013 | $2,745 +274361% | $191,508 +0.9% |
| 2012 | $1 | $189,750 -0.4% |
| 2011 | $1 | $190,450 -3.7% |
| 2010 | -- | $197,851 +2.7% |
| 2009 | $2,723 +4.4% | $192,649 +0.1% |
| 2008 | $2,609 +5.1% | $192,457 +3% |
| 2007 | $2,483 -4.8% | $186,851 +2.5% |
| 2006 | $2,609 +0.2% | $182,294 +3% |
| 2005 | $2,603 +10.6% | $176,984 +10.3% |
| 2004 | $2,353 +1.5% | $160,421 +2.7% |
| 2003 | $2,319 +2.4% | $156,131 +2.4% |
| 2002 | $2,265 +3.4% | $152,472 +1.6% |
| 2001 | $2,190 +0.7% | $150,071 +2.3% |
| 2000 | $2,174 | $146,657 |
Find assessor info on the county website
Neighborhood: 34209
Nearby homes
- $816,4003 bd2 ba1.9k sqft1812 78th St NW, Bradenton, FL 34209Off Market
- $646,8004 bd2 ba2.8k sqft1804 78th St NW, Bradenton, FL 34209Off Market
- $3,060-- bd-- ba-- sqft7810 18th Ave NW, Bradenton, FL 34209Off Market
- $724,9004 bd3 ba3k sqft1811 79th St NW, Bradenton, FL 34209Off Market
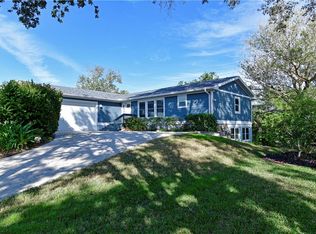
- $876,0003 bd3 ba2.5k sqft1807 79th St NW, Bradenton, FL 34209Off Market
- $861,2004 bd3 ba2.6k sqft7711 19th Ave NW, Bradenton, FL 34209Off Market
- $855,4005 bd4 ba3.6k sqft1815 79th St NW, Bradenton, FL 34209Off Market
- $776,4004 bd3 ba2.8k sqft1904 78th St NW, Bradenton, FL 34209Off Market
Nearby schools
GreatSchools rating
- 9/10Ida M. Stewart Elementary SchoolGrades: PK-5Distance: 0.3 mi
- 4/10Martha B. King Middle SchoolGrades: 6-8Distance: 0.8 mi
- 3/10Manatee High SchoolGrades: 8-12Distance: 3.2 mi
Get a cash offer in 3 minutes
Find out how much your home could sell for in as little as 3 minutes with a no-obligation cash offer.
Estimated market value
$805,200
Get a cash offer in 3 minutes
Find out how much your home could sell for in as little as 3 minutes with a no-obligation cash offer.
Estimated market value
$805,200
- Florida
- Manatee County
- Bradenton
- 34209
- 1808 78TH STREET NW
Nearby cities
Nearby neighborhoods
Nearby zip codes
Other Bradenton Topics
