Freshly remodeled home located in a friendly residential neighborhood. Updates in the past year include: Installation of central heat and air, electric, plumbing, countertops, gravel driveway, texture and paint, and more! Beautiful laminate floors have been installed throughout the home. Kitchen is bright and open, with a view of the backyard. Garage has been converted into a large room that could serve as bedroom, office, 2nd living area, or whatever best suits your needs. Large windows let in plentiful natural light. Backyard is privacy fenced with large double gates providing alley access - gravel has been laid in the backyard to allow for light vehicle traffic. Laundry room is large with space for additional storage.
Sold
Price Unknown
1808 8th St, Brownwood, TX 76801
3beds
1,130sqft
Single Family Residence
Built in ----
7,884 Square Feet Lot
$123,100 Zestimate®
$--/sqft
$1,303 Estimated rent
Home value
$123,100
Estimated sales range
Not available
$1,303/mo
Zestimate® history
Owner options
List your home for rent
$1,303/mo
Rent Zestimate®
Find your next renter with Zillow Rental Manager. Plus, with online applications, you can quickly screen prospective tenants – for free.
$1,303/mo
Rent Zestimate®
Refinance and save
Refinancing to a lower rate could help reduce your monthly payments and save thousands over the life of the loan.
Explore your selling options
Work with a Zillow partner agent
Leverage their expertise and Zillow's premium Showcase listings to get your home seen by more buyers.
Get startedList with your own agent
Get your home in front of millions of buyers by listing it on Zillow.
Learn how to do itSell it yourself
Take full control of how buyers see your home on Zillow by listing For Sale by Owner (FSBO).
List your homeWhat's special
Alley accessView of the backyardGravel drivewayLaminate floorsCentral heat and airLarge windowsLarge room
Zillow last checked:
Listing updated:
Listed by:
Nicola Drosche 325-646-1500,
Ann Jones Real Estate 325-646-1500
Bought with:
Brad Wells
KWSynergy
Source: NTREIS,MLS#: 20896422
Facts & features
Interior
Bedrooms & bathrooms
- Bedrooms: 3
- Bathrooms: 1
- Full bathrooms: 1
Primary bedroom
- Features: Ceiling Fan(s)
- Level: First
- Dimensions: 99 x 99
Living room
- Features: Ceiling Fan(s)
- Level: First
- Dimensions: 99 x 99
Utility room
- Features: Utility Room
- Level: First
- Dimensions: 99 x 99
Heating
- Central
Cooling
- Central Air, Ceiling Fan(s)
Appliances
- Included: Gas Water Heater
- Laundry: Washer Hookup, Electric Dryer Hookup, Laundry in Utility Room
Features
- Eat-in Kitchen, High Speed Internet, Cable TV
- Flooring: Laminate
- Has basement: No
- Has fireplace: No
- Fireplace features: None
Interior area
- Total interior livable area: 1,130 sqft
Property
Parking
- Parking features: Driveway, On Street
- Has uncovered spaces: Yes
Features
- Levels: One
- Stories: 1
- Patio & porch: Deck, Covered
- Pool features: None
- Fencing: Back Yard,Gate,Privacy,Wood
Lot
- Size: 7,884 Square Feet
Details
- Parcel number: 000000051572
Construction
Type & style
- Home type: SingleFamily
- Architectural style: Traditional,Detached
- Property subtype: Single Family Residence
Materials
- Wood Siding
- Foundation: Pillar/Post/Pier
- Roof: Composition
Utilities & green energy
- Sewer: Public Sewer
- Water: Public
- Utilities for property: Electricity Connected, Natural Gas Available, Sewer Available, Separate Meters, Water Available, Cable Available
Community & HOA
Community
- Security: Smoke Detector(s)
- Subdivision: C M Carpenters Blk
HOA
- Has HOA: No
Location
- Region: Brownwood
Financial & listing details
- Tax assessed value: $96,500
- Annual tax amount: $1,462
- Date on market: 4/11/2025
- Cumulative days on market: 106 days
- Listing terms: Cash,Conventional
- Electric utility on property: Yes
- Road surface type: Asphalt
Price history
| Date | Event | Price |
|---|---|---|
| 8/22/2025 | Sold | -- |
Source: NTREIS #20896422 Report a problem | ||
| 8/2/2025 | Pending sale | $118,000$104/sqft |
Source: NTREIS #20896422 Report a problem | ||
| 7/24/2025 | Contingent | $118,000$104/sqft |
Source: NTREIS #20896422 Report a problem | ||
| 6/20/2025 | Price change | $118,000-5.6%$104/sqft |
Source: NTREIS #20896422 Report a problem | ||
| 4/27/2025 | Listed for sale | $125,000$111/sqft |
Source: NTREIS #20896422 Report a problem | ||
| 4/16/2025 | Contingent | $125,000$111/sqft |
Source: NTREIS #20896422 Report a problem | ||
| 4/11/2025 | Listed for sale | $125,000+42.9%$111/sqft |
Source: NTREIS #20896422 Report a problem | ||
| 10/10/2023 | Sold | -- |
Source: NTREIS #20418175 Report a problem | ||
| 9/18/2023 | Pending sale | $87,500$77/sqft |
Source: NTREIS #20418175 Report a problem | ||
| 9/5/2023 | Contingent | $87,500$77/sqft |
Source: NTREIS #20418175 Report a problem | ||
| 8/28/2023 | Listed for sale | $87,500$77/sqft |
Source: NTREIS #20418175 Report a problem | ||
Public tax history
| Year | Property taxes | Tax assessment |
|---|---|---|
| 2025 | $1,756 +20.1% | $82,260 +20% |
| 2024 | $1,462 | $68,550 +41.4% |
| 2023 | -- | $48,490 +19.7% |
| 2022 | $897 | $40,520 +12.7% |
| 2021 | -- | $35,960 +20% |
| 2020 | -- | $29,960 +14.5% |
| 2018 | -- | $26,160 |
| 2017 | -- | $26,160 -4.6% |
| 2016 | -- | $27,410 |
| 2015 | -- | $27,410 |
| 2014 | -- | $27,410 +28.9% |
| 2012 | -- | $21,260 |
| 2011 | -- | $21,260 |
| 2010 | -- | $21,260 |
| 2009 | -- | $21,260 +39.1% |
| 2008 | -- | $15,280 |
| 2007 | -- | $15,280 |
Find assessor info on the county website
Neighborhood: 76801
Nearby homes
- $55,590-- bd1 ba910 sqft1810 8th St, Brownwood, TX 76801Off Market
- $66,5103 bd2 ba1.7k sqft1802 8th St, Brownwood, TX 76801Off Market
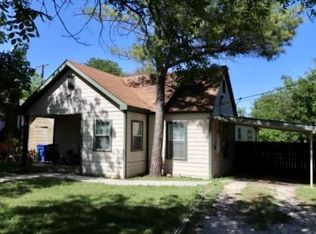
- $65,0002 bd1 ba1.1k sqft1812 8th St, Brownwood, TX 76801For Sale

- $74,930-- bd1 ba1.5k sqft1807 8th St, Brownwood, TX 76801Off Market
- $71,210-- bd1 ba1.2k sqft1805 8th St, Brownwood, TX 76801Off Market
- $61,910-- bd1 ba1.1k sqft1809 8th St, Brownwood, TX 76801Off Market
- $69,880-- bd1 ba1.4k sqft1803 8th St, Brownwood, TX 76801Off Market
- $73,100-- bd1 ba1.8k sqft1800 8th St, Brownwood, TX 76801Off Market
Nearby schools
GreatSchools rating
- 5/10Coggin Elementary SchoolGrades: PK-6Distance: 1 mi
- 6/10Brownwood Middle SchoolGrades: 7-8Distance: 1.8 mi
- 4/10Brownwood High SchoolGrades: 9-12Distance: 0.6 mi
Schools provided by the listing agent
- Elementary: Coggin
- Middle: Brownwood
- High: Brownwood
- District: Brownwood ISD
Source: NTREIS. This data may not be complete. We recommend contacting the local school district to confirm school assignments for this home.
- Texas
- Brown County
- Brownwood
- 76801
- 1808 8th St
