Located on a calm street with nearby wooded areas, this gently lived-in 2744 sq ft ranch home has been thoughtfully maintained! It invites you in with a calming charm and a sense of belonging. From the beautifully landscaped walk-up that adds charm and curb appeal, to the front porch—just right for sipping your morning coffee, every detail feels inviting and well-loved.
Inside, natural light pours into the living room, dining area, and kitchen, creating a bright and cheerful space where vaulted ceilings and gas fireplace add warmth and character. The open layout flows effortlessly with access to the sizeable back deck—just the right touch of landscaping and tree covering to give a sense of seclusion and privacy.
The primary suite is a peaceful retreat—comfortably spacious with its own deck access, a private ensuite bath featuring a soaking tub, a full-size shower, and a walk-in closet. Rounding out the main level are two additional bedrooms, another full bath, and just off
the garage entry, there’s a practical drop zone for coats, shoes, and bags, along with a convenient main-floor laundry area that keeps everyday tasks easy and out of sight.
Downstairs, the finished lower level continues to impress with generous daylight that keeps the space feeling bright and welcoming. Along with a fourth bedroom and full bath—ideal for guests or multigenerational living—theres plenty of room to create a second living area, home theater, playroom, gym, or even a dedicated workspace. Whether you are hosting, relaxing, or spreading out for everyday life, this level offers the space to do it all with ease.
The attached two-stall garage features high ceilings and functional space—ideal for storage, hobbies, or whatever comes next.
This home offers the peace you want with the convenience you need. Its the kind of place that just feels right from the moment you arrive. Close to interstate 380, Several scenic trails are located within 3 miles, including Cherokee Trail, Cherry Hill Park Loop,
and Ellis Trail, near shopping, food & schools!
Sold for $365,000
$365,000
1808 Aaron Dr NW, Cedar Rapids, IA 52405
4beds
2,744sqft
Single Family Residence
Built in 2002
10,018 Square Feet Lot
$379,200 Zestimate®
$133/sqft
$2,657 Estimated rent
Home value
$379,200
$349,000 - $410,000
$2,657/mo
Zestimate® history
Owner options
List your home for rent
$2,657/mo
Rent Zestimate®
Find your next renter with Zillow Rental Manager. Plus, with online applications, you can quickly screen prospective tenants – for free.
$2,657/mo
Rent Zestimate®
Refinance and save
$2,012/mo
Est. payment
Refinancing to a lower rate could help reduce your monthly payments and save thousands over the life of the loan.
$2,012/mo
Est. payment
Explore your selling options
Work with a Zillow partner agent
Leverage their expertise and Zillow's premium Showcase listings to get your home seen by more buyers.
Get startedList with your own agent
Get your home in front of millions of buyers by listing it on Zillow.
Learn how to do itSell it yourself
Take full control of how buyers see your home on Zillow by listing For Sale by Owner (FSBO).
List your homeWhat's special
Gas fireplaceCalm streetFinished lower levelFunctional spaceSeclusion and privacyWooded areasWalk-in closet
Zillow last checked:
Listing updated:
Listed by:
Chassy Pollard 319-720-5700,
Pinnacle Realty LLC
Bought with:
Jeffrey Salsbery
SKOGMAN REALTY
Source: CRAAR, CDRMLS,MLS#: 2502742 Originating MLS: Cedar Rapids Area Association Of Realtors
Originating MLS: Cedar Rapids Area Association Of RealtorsFacts & features
Interior
Bedrooms & bathrooms
- Bedrooms: 4
- Bathrooms: 3
- Full bathrooms: 3
Rooms
- Room types: Laundry, Living Room, Recreation
Other
- Level: First
Heating
- Forced Air, Gas
Cooling
- Central Air
Appliances
- Included: Dryer, Dishwasher, Disposal, Gas Water Heater, Microwave, Range, Refrigerator, Washer
- Laundry: Main Level
Features
- Kitchen/Dining Combo, Bath in Primary Bedroom, Main Level Primary, Central Vacuum
- Basement: Full,Concrete
- Has fireplace: Yes
- Fireplace features: Insert, Gas, Living Room
Interior area
- Total interior livable area: 2,744 sqft
- Finished area above ground: 1,559
- Finished area below ground: 1,185
Property
Parking
- Total spaces: 2
- Parking features: Attached, Garage, Off Street, On Street, Garage Door Opener
- Attached garage spaces: 2
- Has uncovered spaces: Yes
Features
- Patio & porch: Deck
Lot
- Size: 10,018 Square Feet
- Dimensions: 9,961
- Features: See Remarks
Details
- Parcel number: 132412801100000
Construction
Type & style
- Home type: SingleFamily
- Architectural style: Ranch
- Property subtype: Single Family Residence
Materials
- Brick, Frame, Vinyl Siding
- Foundation: Poured
Condition
- New construction: No
- Year built: 2002
Utilities & green energy
- Sewer: Public Sewer
- Water: Public
Community & HOA
HOA
- Has HOA: No
Location
- Region: Cedar Rapids
Financial & listing details
- Price per square foot: $133/sqft
- Tax assessed value: $318,900
- Annual tax amount: $5,016
- Date on market: 4/17/2025
- Listing terms: Cash,Conventional,FHA,USDA Loan
Price history
| Date | Event | Price |
|---|---|---|
| 6/9/2025 | Sold | $365,000+4.9%$133/sqft |
Source:  CRAAR, CDRMLS #2502742 Report a problem CRAAR, CDRMLS #2502742 Report a problem | ||
| 4/28/2025 | Pending sale | $347,900$127/sqft |
Source: CRAAR, CDRMLS #2502742 Report a problem | ||
| 4/17/2025 | Listed for sale | $347,900+58.9%$127/sqft |
Source: CRAAR, CDRMLS #2502742 Report a problem | ||
| 7/31/2015 | Sold | $219,000+618%$80/sqft |
Source:  Iowa City Area AOR #20152876 Report a problem Iowa City Area AOR #20152876 Report a problem | ||
| 3/14/2002 | Sold | $30,500$11/sqft |
Source: Public Record Report a problem | ||
Public tax history
| Year | Property taxes | Tax assessment |
|---|---|---|
| 2025 | $4,868 +4.1% | $318,900 +5.9% |
| 2024 | $4,678 -8.8% | $301,100 +3.7% |
| 2023 | $5,132 +12.8% | $290,400 +13.6% |
| 2022 | $4,548 -3.6% | $255,600 +10.2% |
| 2021 | $4,720 +2.8% | $231,900 +2.7% |
| 2020 | $4,590 +6.1% | $225,800 |
| 2019 | $4,328 +4.4% | $225,800 +10.7% |
| 2018 | $4,144 +3% | $204,000 -4.1% |
| 2017 | $4,024 -8% | $212,700 +2.8% |
| 2016 | $4,376 +5.6% | $206,900 +2.6% |
| 2015 | $4,142 +2.6% | $201,666 |
| 2014 | $4,036 +2.4% | $201,666 |
| 2013 | $3,942 +0.1% | $201,666 -6.3% |
| 2012 | $3,938 | $215,303 -0.4% |
| 2011 | -- | $216,209 |
| 2010 | $3,666 | $216,209 -0.7% |
| 2008 | -- | $217,733 0% |
| 2007 | -- | $217,734 +7.6% |
| 2005 | -- | $202,424 +12% |
| 2004 | -- | $180,696 |
| 2003 | -- | $180,696 +5728.9% |
| 2002 | -- | $3,100 |
Find assessor info on the county website
Neighborhood: 52405
Nearby homes
- $399,7004 bd3 ba3.4k sqft1814 Aaron Dr NW, Cedar Rapids, IA 52405Off Market

- $425,2004 bd3 ba3.1k sqft1802 Aaron Dr NW, Cedar Rapids, IA 52405Off Market
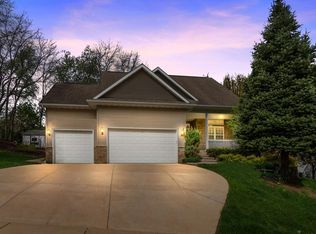
- $386,1003 bd3 ba2.2k sqft1807 Wolf River Ln NW, Cedar Rapids, IA 52405Off Market
- $359,7003 bd2 ba1.9k sqft1813 Wolf River Ln NW, Cedar Rapids, IA 52405Off Market
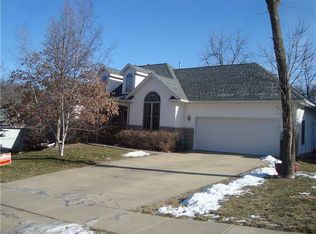
- $349,7003 bd3 ba1.5k sqft1801 Wolf River Ln NW, Cedar Rapids, IA 52405Off Market
- $---- bd-- ba-- sqft1728 Aaron Dr NW, Cedar Rapids, IA 52405Off Market
- $390,4003 bd3 ba1.4k sqft1820 Aaron Dr NW, Cedar Rapids, IA 52405Off Market
- $387,5004 bd3 ba2.8k sqft1820 Aaron, Cedar Rapids, IA 52405Off Market
Nearby schools
GreatSchools rating
- 6/10Jackson Elementary SchoolGrades: PK-5Distance: 0.4 mi
- 7/10Taft Middle SchoolGrades: 6-8Distance: 1.1 mi
- 3/10John F Kennedy High SchoolGrades: 9-12Distance: 3.1 mi
Schools provided by the listing agent
- Elementary: Maple Grove
- Middle: Taft
- High: Kennedy
Source: CRAAR, CDRMLS. This data may not be complete. We recommend contacting the local school district to confirm school assignments for this home.


Get pre-qualified for a loan
At Zillow Home Loans, we can pre-qualify you in as little as 5 minutes with no impact to your credit score.An equal housing lender. NMLS #10287.
Sell for more on Zillow
Get a Zillow Showcase℠ listing at no additional cost and you could sell for .
$379,200
2% more
+$7,584
With Zillow Showcase(estimated)
$386,784
- Iowa
- Linn County
- Cedar Rapids
- 52405
- 1808 Aaron Dr NW
Nearby cities
Nearby neighborhoods
Nearby zip codes
Other Cedar Rapids Topics
