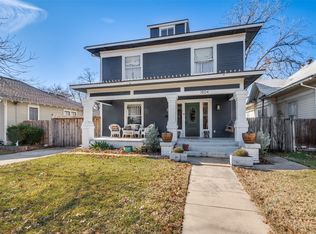
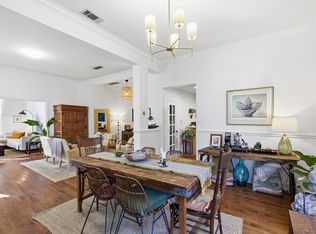
Darling two-bedroom, one bath Craftsman home in the coveted historic Fairmount neighborhood, ready for its next loving owners. As you approach this 1922 beauty, the inviting front porch welcomes you - perfect for sipping a cold beverage and chatting with friendly neighbors strolling by with their dogs. A small entryway leads to a light-filled living room and separate dining area, ideal for gatherings. An adjacent kitchen has a cozy nook perfect for enjoying your morning coffee. The small but purposeful kitchen has been the heart of many memorable dinners, often shared with friends and served in the outdoor ‘barn’ bonus room. With electricity already in place, the barn is a versatile space that can easily be transformed into an office, gym or additional living area. The primary bedroom is filled with windows to let in all the natural light you desire. The Jack-and-Jill restroom boasts a new marble walk-in shower and updated features. The secondary bedroom is spacious and bright, facing the front porch for lots of morning sunshine. Step outside to the backyard where you'll find low-maintenance turf grass - perfect for dogs and year-round enjoyment without the hassle of lawn care. A garage with plenty of space for storage rounds out the property. Come see this sweet and inviting house for yourself - it's ready to steal your heart.
Sold
Price Unknown
1808 Alston Ave, Fort Worth, TX 76110
2beds
1,134sqft
Single Family Residence
Built in 1922
5,009 Square Feet Lot
$351,500 Zestimate®
$--/sqft
$1,986 Estimated rent
Home value
$351,500
$323,000 - $383,000
$1,986/mo
Zestimate® history
Owner options
List your home for rent
$1,986/mo
Rent Zestimate®
Find your next renter with Zillow Rental Manager. Plus, with online applications, you can quickly screen prospective tenants – for free.
$1,986/mo
Rent Zestimate®
Refinance and save
Refinancing to a lower rate could help reduce your monthly payments and save thousands over the life of the loan.
Explore your selling options
Work with a Zillow partner agent
Leverage their expertise and Zillow's premium Showcase listings to get your home seen by more buyers.
Get startedList with your own agent
Get your home in front of millions of buyers by listing it on Zillow.
Learn how to do itSell it yourself
Take full control of how buyers see your home on Zillow by listing For Sale by Owner (FSBO).
List your homeWhat's special
Separate dining areaInviting front porch
Zillow last checked:
Listing updated:
Listed by:
Lisa Mosier 0651322 817-523-9113,
League Real Estate 817-523-9113
Bought with:
Barbie Armenta
MAGNOLIA REALTY
Source: NTREIS,MLS#: 20857215
Facts & features
Interior
Bedrooms & bathrooms
- Bedrooms: 2
- Bathrooms: 1
- Full bathrooms: 1
Primary bedroom
- Features: Ceiling Fan(s)
- Level: First
- Dimensions: 13 x 13
Bedroom
- Features: Ceiling Fan(s)
- Level: First
- Dimensions: 13 x 12
Dining room
- Level: First
- Dimensions: 13 x 12
Kitchen
- Features: Built-in Features, Eat-in Kitchen
- Level: First
- Dimensions: 13 x 10
Living room
- Features: Ceiling Fan(s)
- Level: First
- Dimensions: 13 x 12
Heating
- Central, ENERGY STAR Qualified Equipment, Natural Gas
Cooling
- Central Air, Ceiling Fan(s), ENERGY STAR Qualified Equipment
Appliances
- Included: Built-In Refrigerator, Dishwasher, Disposal, Gas Range
- Laundry: Washer Hookup, Electric Dryer Hookup, Laundry in Utility Room
Features
- Chandelier, Eat-in Kitchen, High Speed Internet, Cable TV, Wired for Sound
- Flooring: Hardwood, Laminate
- Windows: Window Coverings
- Has basement: No
- Has fireplace: No
Interior area
- Total interior livable area: 1,134 sqft
Property
Parking
- Total spaces: 2
- Parking features: Concrete, Door-Single, Driveway, Enclosed
- Garage spaces: 1
- Carport spaces: 1
- Covered spaces: 2
- Has uncovered spaces: Yes
Features
- Levels: One
- Stories: 1
- Patio & porch: Front Porch, Covered
- Exterior features: Other, Private Yard, Storage
- Pool features: None
- Fencing: Back Yard,Chain Link,Wood
Lot
- Size: 5,009 Square Feet
- Features: Interior Lot, Landscaped, No Backyard Grass
Details
- Additional structures: Outbuilding, Other, See Remarks
- Parcel number: 00170666
Construction
Type & style
- Home type: SingleFamily
- Architectural style: Craftsman,Detached,Historic/Antique
- Property subtype: Single Family Residence
Materials
- Wood Siding
- Foundation: Pillar/Post/Pier
- Roof: Composition
Condition
- Year built: 1922
Utilities & green energy
- Sewer: Public Sewer
- Water: Public
- Utilities for property: Natural Gas Available, Sewer Available, Separate Meters, Water Available, Cable Available
Community & HOA
Community
- Features: Curbs, Sidewalks
- Subdivision: Bellevue Hill Add
HOA
- Has HOA: No
Location
- Region: Fort Worth
Financial & listing details
- Tax assessed value: $324,949
- Annual tax amount: $6,662
- Date on market: 3/6/2025
- Cumulative days on market: 47 days
- Listing terms: Cash,Conventional,FHA,VA Loan
Price history
| Date | Event | Price |
|---|---|---|
| 5/22/2025 | Sold | -- |
Source: NTREIS #20857215 Report a problem | ||
| 4/29/2025 | Pending sale | $378,500$334/sqft |
Source: NTREIS #20857215 Report a problem | ||
| 4/23/2025 | Contingent | $378,500$334/sqft |
Source: NTREIS #20857215 Report a problem | ||
| 3/6/2025 | Listed for sale | $378,500$334/sqft |
Source: NTREIS #20857215 Report a problem | ||
Public tax history
| Year | Property taxes | Tax assessment |
|---|---|---|
| 2025 | $5,003 +0.6% | $324,949 |
| 2024 | $4,975 +8.8% | $324,949 -4.7% |
| 2023 | $4,572 -17.1% | $341,138 +17.8% |
| 2022 | $5,517 +3.4% | $289,498 -0.4% |
| 2021 | $5,334 +8.5% | $290,556 +13.4% |
| 2020 | $4,915 +14.7% | $256,312 -5.7% |
| 2019 | $4,284 +6.8% | $271,719 +62.1% |
| 2018 | $4,009 +9.5% | $167,599 +10% |
| 2017 | $3,660 +0.2% | $152,363 -24.9% |
| 2016 | $3,653 +0.2% | $202,808 +49% |
| 2015 | $3,648 | $136,100 |
| 2014 | $3,648 | $136,100 +4.8% |
| 2013 | -- | $129,900 +2.4% |
| 2012 | -- | $126,900 +1.5% |
| 2011 | -- | $125,000 +6.2% |
| 2010 | -- | $117,700 -10.4% |
| 2009 | -- | $131,400 |
| 2008 | -- | $131,400 +7% |
| 2007 | -- | $122,800 +2.4% |
| 2006 | -- | $119,900 +6.8% |
| 2005 | -- | $112,300 +88.7% |
| 2004 | -- | $59,500 +1% |
| 2003 | -- | $58,900 +9.9% |
| 2002 | -- | $53,600 +1.7% |
| 2001 | -- | $52,700 +93.8% |
| 2000 | -- | $27,200 |
Find assessor info on the county website
Neighborhood: Fairmount
Nearby homes
- $--3 bd3 ba2.4k sqft1804 Alston Ave, Fort Worth, TX 76110Sold
- $--3 bd2 ba1.7k sqft1812 Alston Ave, Fort Worth, TX 76110Sold
- $326,8003 bd2 ba1.4k sqft1818 Alston Ave, Fort Worth, TX 76110Off Market

- $149,5002 bd1 ba950 sqft1800 Alston Ave, Fort Worth, TX 76110Off Market
- $--1 bd1 ba650 sqft1800 Alston Ave #B, Fort Worth, TX 76110Off Market
- $--2 bd1 ba950 sqft1800 Alston Ave #A, Fort Worth, TX 76110Off Market
- $336,2002 bd1 ba1.3k sqft1809 College Ave, Fort Worth, TX 76110Off Market
- $111,100-- bd-- ba-- sqft1805 College Ave, Fort Worth, TX 76110Off Market
Nearby schools
GreatSchools rating
- 8/10De Zavala Elementary SchoolGrades: PK-5Distance: 0.3 mi
- 2/10Daggett Middle SchoolGrades: 6-8Distance: 0.4 mi
- 5/10Paschal High SchoolGrades: 9-12Distance: 1.5 mi
Schools provided by the listing agent
- Elementary: De Zavala
- Middle: Daggett
- High: Paschal
- District: Fort Worth ISD
Source: NTREIS. This data may not be complete. We recommend contacting the local school district to confirm school assignments for this home.
Get a cash offer in 3 minutes
Find out how much your home could sell for in as little as 3 minutes with a no-obligation cash offer.
Estimated market value
$351,500
Get a cash offer in 3 minutes
Find out how much your home could sell for in as little as 3 minutes with a no-obligation cash offer.
Estimated market value
$351,500
- Texas
- Tarrant County
- Fort Worth
- 76110
- Fairmount
- 1808 Alston Ave
