Skip main navigation
Sold
  • Price Unknown

    1808 Art Adams Way, Spicewood, TX 78669

    3beds
    2,365sqft
    Single Family Residence, Residential
    Built in 2022
    7,840 Square Feet Lot
    $800,800 Zestimate®
    $--/sqft
    $3,489 Estimated rent

    Home value

    $800,800

    $737,000 - $865,000

    $3,489/mo

    Zestimate® history
    Loading
    Loading...

    Owner options

    List your home for rent

    $3,489/mo

    Rent Zestimate®

    Find your next renter with Zillow Rental Manager. Plus, with online applications, you can quickly screen prospective tenants – for free.

    Learn more

    $3,489/mo

    Rent Zestimate®

    Refinance and save

    $550/mo

    Est. payment

    Refinancing to a lower rate could help reduce your monthly payments and save thousands over the life of the loan.

    See today's rates

    $550/mo

    Est. payment

    Explore your selling options

    Work with a Zillow partner agent

    Leverage their expertise and Zillow's premium Showcase listings to get your home seen by more buyers.

    Get started

    List with your own agent

    Get your home in front of millions of buyers by listing it on Zillow.

    Learn how to do it

    Sell it yourself

    Take full control of how buyers see your home on Zillow by listing For Sale by Owner (FSBO).

    List your home

    What's special

    Gas log fireplaceHardwood floorsGranite countertopsSurround soundWine barUpgraded ceiling treatmentCustomized closet
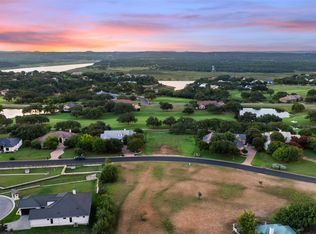
    This stunning custom built home sits in the prestigious gated community of Barton Creek Lakeside at The Enclave. This Toscana-Michael McDonald custom built home is a modified Laurel Floorplan with many custom touches. The Laurel is one of six floorplans offered at The Enclave. The builder Michael McDonald went above and beyond in creating the perfect home with a chef's dream kitchen designed to be the focal point of the house, complete with Thermador Commercial SS Appliances. Custom cabinetry with 42" uppers with European cabinet hinges, automatic soft close, pull-out lower drawers, and a island/breakfast bar. Great-room style floorplan with open concept. Enjoy a gas log fireplace adorned by custom floating shelves with large windows that allows plenty of natural lighting during the day. The wine bar is located just off the dining area and serves as a second entertaining area. Three bedrooms with three full bathrooms. The primary bedroom that offers hardwood floors, upgraded ceiling treatment with backlighting, surround sound and customized closet. Primary bathroom boasts a walk-in two person shower and dual vanities with framed mirrors, with privacy pocket door. The Study has hardwood floors, with a large storage closet. The large laundry/utility room has space for a second refrigerator/freezer, includes a built-in ironing board, sink, and granite countertops.

    Zillow last checked:

    Listing updated:

    Listed by:

    Terri H Kuenstler 512-755-3709,

    All American Home & Ranch Sale

    Bought with:

    Terri H Kuenstler, 0766334

    All American Home & Ranch Sale

    Source: HLMLS as distributed by MLS GRID,MLS#: 172788MLS Logo

    Facts & features

    Interior

    Bedrooms & bathrooms
    • Bedrooms: 3
    • Bathrooms: 3
    • Full bathrooms: 3
    Rooms
    • Room types: Kitchen, Laundry, Study/Office, Utility Room Inside, Main Level Master Bdrm
    Heating
    • Central
    Cooling
    • Central Air
    Appliances
    • Included: Commercial Stove, Dishwasher, Double Oven, Microwave, Refrigerator, Washer Hookup, Electric Water Heater, Cooktop, Water Softener
    Features
    • Sound System, Breakfast Bar, Central Vacuum, Coffered Ceiling(s), Crown Molding, Pantry, Recessed Lighting, Split Bedroom
    • Flooring: Hard Tile, Hardwood, Tile
    • Number of fireplaces: 1
    • Fireplace features: One, Gas Log, Masonry
    Interior area
    • Total structure area: 2,365
    • Total interior livable area: 2,365 sqft

    Property

    Parking
    • Total spaces: 2
    • Parking features: 2 Car Attached Garage, Garage Door Opener, Golf Cart Storage, Side Entry
    • Attached garage spaces: 2
    Accessibility
    • Accessibility features: Interior Handicap Access
    Features
    • Levels: One
    • Stories: 1
    • Patio & porch: Covered, Patio
    • Pool features: Community
    • Fencing: Partial
    • Has view: Yes
    • View description: Hill Country
    • Waterfront features: No
    Lot
    • Size: 7,840 Square Feet
    • Dimensions: 74' x 70' x 89' x 104'
    • Features: Landscaped
    Details
    • Parcel number: 924272

    Construction

    Type & style
    • Home type: SingleFamily
    • Architectural style: Custom
    • Property subtype: Single Family Residence, Residential
    Materials
    • Wood Siding, Stone, Stucco
    • Foundation: Slab
    • Roof: Tile
    Condition
    • Year built: 2022

    Utilities & green energy

    Green energy
    • Energy efficient items: Ceiling Fan(s)

    Community & HOA

    Community
    • Security: Smoke Detector(s)
    • Subdivision: Barton Creek Lakeside
    HOA
    • Has HOA: Yes
    • Amenities included: Other
    • Services included: Road Maintenance, Trash, Other
    • HOA fee: $550 monthly
    Location
    • Region: Spicewood

    Financial & listing details

    • Tax assessed value: $616,421
    • Date on market: 4/8/2025
    • Road surface type: Paved

    Price history

    DateEventPrice
    6/16/2025Sold--
    Source: HLMLS as distributed by MLS GRID #172788 Report a problem
    6/3/2025Pending sale$849,999$359/sqft
    Source: HLMLS as distributed by MLS GRID #172788 Report a problem
    5/3/2025Price change$849,999-5.5%$359/sqft
    Source: HLMLS as distributed by MLS GRID #172788 Report a problem
    4/8/2025Listed for sale$899,000-6.7%$380/sqft
    Source: HLMLS as distributed by MLS GRID #172788 Report a problem
    8/7/2023Listing removed--
    Source: HLMLS as distributed by MLS GRID #162336 Report a problem
    12/19/2022Price change$964,000-10.5%$408/sqft
    Source: HLMLS as distributed by MLS GRID #162336 Report a problem
    10/26/2022Listed for sale$1,077,000+1.2%$455/sqft
    Source: HLMLS as distributed by MLS GRID #162336 Report a problem
    9/16/2022Listing removed--
    Source: Kuper Sotheby's International Realty Report a problem
    4/24/2022Listed for sale$1,064,250$450/sqft
    Source: Unlock MLS #1679787 Report a problem

    Public tax history

    YearProperty taxesTax assessment
    2025-- $616,421 -5.7%
    2024$3,191 +1.3%$653,359 -7.2%
    2023$3,150 -7.5%$703,943 +17.8%
    2022$3,406 $597,709 +1228.2%
    2021-- $45,000 +100%
    2020$152 $22,500
    Find assessor info on the county website

    Neighborhood: 78669

    Nearby schools

    GreatSchools rating
    Get a cash offer in 3 minutes
    Find out how much your home could sell for in as little as 3 minutes with a no-obligation cash offer.
    Estimated market value
    $800,800
    Get a cash offer in 3 minutes
    Find out how much your home could sell for in as little as 3 minutes with a no-obligation cash offer.
    Estimated market value
    $800,800