This exceptional modern ranch-style home seamlessly blends Hill Country charm with contemporary design, and the property extends well beyond the main residence with an impressive workshop and a beautifully appointed 560 square foot private apartment, totaling an impressive 3,069 square feet of living space. Set on approximately 3 acres in the heart of the Texas Hill Country, the property offers unparalleled privacy and sweeping panoramic views. The striking exterior showcases white limestone, stucco, and clear Western Cedar accents beneath a standing seam metal roof. A gated courtyard with fountain and thoughtfully curated native plantings and xeriscape design offer effortless, low-maintenance beauty year-round, a nod to smart Hill Country living. The expansive covered front porch invites you to settle in and take in the serene surroundings. Inside, the open-concept layout flows effortlessly across polished concrete floors, sleek, durable, and beautifully refined. Custom cabinetry and high-end Marvin and Anderson windows frame every room with intention. The chef's kitchen is anchored by rift-sawn white oak cabinetry, a 6x8 butcher block island, and a curated suite of Sub-Zero, Wolf, and Bosch appliances. The luxurious primary suite features a dedicated home office, generous walk-in closet, built-in dresser, a stunning 4x8 walk-in shower, and a conveniently adjoining laundry room. Two additional bedrooms offer flexibility with the third currently serving as a sophisticated media room complete with a Samsung big screen and Yamaha surround sound system. Beyond the main residence, a massive detached workshop impresses with 12 foot roll-up doors, a 4-post car lift, room for 5 vehicles, mezzanine storage, and a dedicated RV hookup conveniently located alongside. Accessed via its own private entrance, a beautifully appointed apartment offers a full kitchen, comfortable living area, washer/dryer hookups, and a spacious bedroom with a dedicated desk area, ideal for long-term guests, multigenerational living, or visiting family. Outdoor living reaches new heights with a Western Cedar-framed rear patio and covered outdoor kitchen, a true Quincho in the Argentine tradition, featuring a Louisiana Egg and Texas Ranch wood-fired grill perfect for effortless entertaining. The private rear yard completes the picture with an Aero motor windmill, water tank, and trough, honoring the working ranch heritage of the Hill Country. Truly one of a kind, where Hill Country soul meets refined, modern living.Artwork and select decor items will remain with the owners.
Sold
Price Unknown
1808 Axis Circle, Fredericksburg, TX 78624
3beds
2,509sqft
Single Family Residence
Built in 2021
2.87 Acres Lot
$1,244,700 Zestimate®
$--/sqft
$3,254 Estimated rent
Home value
$1,244,700
Estimated sales range
Not available
$3,254/mo
Zestimate® history
Owner options
List your home for rent
$3,254/mo
Rent Zestimate®
Find your next renter with Zillow Rental Manager. Plus, with online applications, you can quickly screen prospective tenants – for free.
$3,254/mo
Rent Zestimate®
Refinance and save
$660/mo
Est. payment
Refinancing to a lower rate could help reduce your monthly payments and save thousands over the life of the loan.
$660/mo
Est. payment
Explore your selling options
Work with a Zillow partner agent
Leverage their expertise and Zillow's premium Showcase listings to get your home seen by more buyers.
Get startedList with your own agent
Get your home in front of millions of buyers by listing it on Zillow.
Learn how to do itSell it yourself
Take full control of how buyers see your home on Zillow by listing For Sale by Owner (FSBO).
List your homeWhat's special
Gated courtyard with fountainSweeping panoramic viewsBuilt-in dresserGenerous walk-in closetWestern cedar-framed rear patioExpansive covered front porchConveniently adjoining laundry room
Zillow last checked:
Listing updated:
Listed by:
Kelly Jo Gonzalez TREC #555351 (210) 860-2668,
Kuper Sotheby's Int'l Realty
Source: LERA MLS,MLS#: 1948398
Facts & features
Interior
Bedrooms & bathrooms
- Bedrooms: 3
- Bathrooms: 2
- Full bathrooms: 2
Primary bedroom
- Features: Walk-In Closet(s)
- Area: 240
- Dimensions: 16 x 15
Bedroom 2
- Area: 169
- Dimensions: 13 x 13
Bedroom 3
- Area: 208
- Dimensions: 16 x 13
Primary bathroom
- Features: Shower Only, Double Vanity
- Area: 120
- Dimensions: 12 x 10
Family room
- Area: 621
- Dimensions: 27 x 23
Kitchen
- Area: 306
- Dimensions: 18 x 17
Office
- Area: 55
- Dimensions: 11 x 5
Heating
- Central, 1 Unit, Other, Electric
Cooling
- Central Air, Two Window/Wall
Appliances
- Included: Range, Gas Cooktop, Disposal, Dishwasher, Water Softener Owned, Electric Water Heater
- Laundry: Main Level, Laundry Room, Washer Hookup, Dryer Connection
Features
- Two Living Area, Liv/Din Combo, Kitchen Island, Pantry, Utility Room Inside, All Bedrooms Downstairs, Walk-In Closet(s), Master Downstairs, Ceiling Fan(s), Chandelier, Solid Counter Tops
- Flooring: Concrete
- Has basement: No
- Number of fireplaces: 1
- Fireplace features: One, Living Room, Gas Logs Included
Interior area
- Total interior livable area: 2,509 sqft
Property
Parking
- Total spaces: 2
- Parking features: Two Car Garage, Attached, Oversized, Garage Door Opener, Unpaved Drive
- Attached garage spaces: 2
- Has uncovered spaces: Yes
Features
- Levels: One
- Stories: 1
- Patio & porch: Patio, Covered
- Exterior features: Barbecue, Partial Sprinkler System, Rain Gutters, Outdoor Kitchen
- Pool features: None
- Has view: Yes
- View description: County VIew
Lot
- Size: 2.87 Acres
- Features: 2 - 5 Acres
- Residential vegetation: Mature Trees
Details
- Additional structures: Shed(s), Detached Quarters, Second Residence
- Parcel number: 183522
Construction
Type & style
- Home type: SingleFamily
- Architectural style: Ranch
- Property subtype: Single Family Residence
Materials
- Stone, Stucco
- Foundation: Slab
- Roof: Metal
Condition
- Pre-Owned
- New construction: No
- Year built: 2021
Utilities & green energy
- Electric: CTEC
- Utilities for property: Private Garbage Service
Community & HOA
Community
- Security: Smoke Detector(s), Controlled Access
- Subdivision: Vineyard Ridge
HOA
- Has HOA: Yes
- HOA fee: $660 annually
- HOA name: VINEYARD RIDGE POA
Location
- Region: Fredericksburg
Financial & listing details
- Tax assessed value: $667,500
- Annual tax amount: $8,406
- Date on market: 3/12/2026
- Cumulative days on market: 49 days
- Listing terms: Conventional,VA Loan,Cash
Price history
| Date | Event | Price |
|---|---|---|
| 5/13/2026 | Sold | -- |
Source:  LERA MLS #1948398 Report a problem LERA MLS #1948398 Report a problem | ||
| 4/21/2026 | Pending sale | $1,289,000$514/sqft |
Source: LERA MLS #1948398 Report a problem | ||
| 3/12/2026 | Listed for sale | $1,289,000$514/sqft |
Source: LERA MLS #1948398 Report a problem | ||
Public tax history
| Year | Property taxes | Tax assessment |
|---|---|---|
| 2025 | $5,904 -6% | $667,500 -0.9% |
| 2024 | $6,279 -0.1% | $673,820 +1.1% |
| 2023 | $6,288 -20.1% | $666,435 +10% |
| 2022 | $7,868 +357.7% | $605,850 +372.9% |
| 2021 | $1,719 | $128,120 +35.3% |
| 2020 | -- | $94,690 |
Find assessor info on the county website
Neighborhood: 78624
Nearby homes
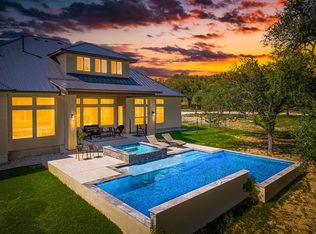
- $2,062,0003 bd5 ba4k sqft1843 Axis Cir, Fredericksburg, TX 78624Off Market
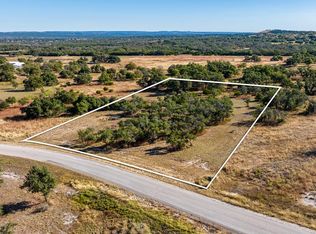
- $--3.01 Acres24 Axis Cir, Fredericksburg, TX 78624Sold
- $292,600-- bd1 ba1k sqft1815 Axis Cir, Fredericksburg, TX 78624Off Market
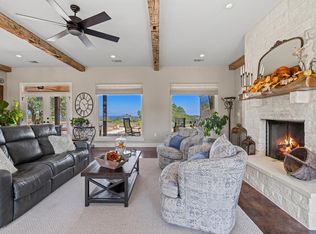
- $--3 bd2 ba2k sqft1944 Axis Cir, Fredericksburg, TX 78624Sold
- $585,600-- bd1 ba2.7k sqft1653 N Grape Creek Rd, Fredericksburg, TX 78624Off Market
- $825,0673 bd3 ba2.6k sqft1783 Axis Cir, Fredericksburg, TX 78624For Sale
- $751,100-- bd1 ba2.8k sqft1982 Axis Cir, Fredericksburg, TX 78624Off Market
- $975,400-- bd1 ba3.2k sqft1911 Axis Cir, Fredericksburg, TX 78624Off Market
Nearby schools
GreatSchools rating
- 9/10Stonewall Elementary SchoolGrades: K-5Distance: 5.7 mi
- 6/10Fredericksburg Middle SchoolGrades: 6-8Distance: 14.6 mi
- 7/10Fredericksburg High SchoolGrades: 9-12Distance: 15.7 mi
Schools provided by the listing agent
- District: Fredericksburg
Source: LERA MLS. This data may not be complete. We recommend contacting the local school district to confirm school assignments for this home.
Sell for more on Zillow
Get a Zillow Showcase℠ listing at no additional cost and you could sell for .
$1,244,700
2% more
+$24,894
With Zillow Showcase(estimated)
$1,269,594
- Texas
- Gillespie County
- Fredericksburg
- 78624
- 1808 Axis Circle
Nearby cities
Nearby zip codes
Other Fredericksburg Topics
