Welcome home to this completely Renovated two story Craftsman charmer. The spacious floor plan provides multiple options, updated with white enameled, craftsman style millwork and cabinetry throughout the home. Beautiful flooring in hues of gray. All new... from top to bottom with Farm house finishes: 2-barn doors, accent walls, bead board, open shelving, oil rubbed bronze hardware and fixtures. Open your heart to all this Property has to offer!
Don't miss out on your dream shop, with separate electric meter, gas overhead furnace, storage, workbench, overhead lighting, plumbed for air compressor, multiple electrical outlets ready for your projects or at home business.
The double lots offer an oversized fenced yard, a beautiful old Red bud tree, huge workshop/garage, garden shed, cement walkways. A Covered wrap around porch at front of home, private patio area in back is just steps away from the large private parking area with Alley access. All minutes from Historical St. Joseph, with Shopping and easy highway access. The River is close enough to watch the Independence day fireworks display, while being far enough away on high ground to not be a concern. (Note: The 3rd bed room is nonconforming. All measurements, taxes, & schools to be verified by Buyers Agent)
Sold
Price Unknown
1808 Bellevue St, Saint Joseph, MO 64505
3beds
1,605sqft
Single Family Residence
Built in 1926
9,583 Square Feet Lot
$202,200 Zestimate®
$--/sqft
$1,330 Estimated rent
Home value
$202,200
Estimated sales range
Not available
$1,330/mo
Zestimate® history
Owner options
List your home for rent
$1,330/mo
Rent Zestimate®
Find your next renter with Zillow Rental Manager. Plus, with online applications, you can quickly screen prospective tenants – for free.
$1,330/mo
Rent Zestimate®
Refinance and save
Refinancing to a lower rate could help reduce your monthly payments and save thousands over the life of the loan.
Explore your selling options
Work with a Zillow partner agent
Leverage their expertise and Zillow's premium Showcase listings to get your home seen by more buyers.
Get startedList with your own agent
Get your home in front of millions of buyers by listing it on Zillow.
Learn how to do itSell it yourself
Take full control of how buyers see your home on Zillow by listing For Sale by Owner (FSBO).
List your homeWhat's special
Garden shedCement walkways
Zillow last checked:
Listing updated:
Listed by:
Linda Silvey 816-349-8615,
BHG Kansas City Homes
Bought with:
Sawnya Williams, 1899958 WP
Platinum Realty LLC
Source: Heartland MLS as distributed by MLS GRID,MLS#: 2604433
Facts & features
Interior
Bedrooms & bathrooms
- Bedrooms: 3
- Bathrooms: 2
- Full bathrooms: 1
- 1/2 bathrooms: 1
Primary bedroom
- Features: Ceiling Fan(s), Luxury Vinyl
- Level: Upper
- Area: 241.78 Square Feet
- Dimensions: 15.7 x 15.4
Bedroom 2
- Features: Luxury Vinyl
- Level: Upper
- Area: 194.04 Square Feet
- Dimensions: 15.4 x 12.6
Bedroom 3
- Features: Built-in Features, Carpet
- Level: Upper
- Area: 113.05 Square Feet
- Dimensions: 11.9 x 9.5
Bathroom 1
- Features: Built-in Features, Indirect Lighting, Shower Over Tub, Vinyl
- Level: Upper
- Area: 70.47 Square Feet
- Dimensions: 8.7 x 8.1
Dining room
- Features: Built-in Features, Luxury Vinyl
- Level: Main
- Area: 115.44 Square Feet
- Dimensions: 11.1 x 10.4
Family room
- Features: Built-in Features, Carpet, Fireplace, Luxury Vinyl
- Level: Main
- Area: 385 Square Feet
- Dimensions: 27.5 x 14
Half bath
- Features: Built-in Features, Other
- Level: Main
- Area: 26.22 Square Feet
- Dimensions: 5.7 x 4.6
Kitchen
- Features: Built-in Features, Ceramic Tiles, Indirect Lighting, Pantry
- Level: Main
- Area: 130.98 Square Feet
- Dimensions: 11.8 x 11.1
Living room
- Features: Built-in Features, Ceiling Fan(s), Wood Floor
- Level: Upper
- Area: 182.21 Square Feet
- Dimensions: 13.7 x 13.3
Sitting room
- Features: Built-in Features, Carpet
- Level: Upper
- Area: 182.2 Square Feet
- Dimensions: 13.3 x 11
Heating
- Natural Gas, Exhaust Fan, Forced Air
Cooling
- Electric
Appliances
- Included: Dishwasher, Exhaust Fan, Refrigerator, Free-Standing Electric Oven, Gas Range
- Laundry: In Bathroom, Off The Kitchen
Features
- Ceiling Fan(s), Custom Cabinets, Painted Cabinets, Pantry
- Flooring: Carpet, Ceramic Tile, Concrete, Luxury Vinyl, Vinyl
- Doors: Storm Door(s)
- Windows: Window Coverings, Thermal Windows
- Basement: Concrete,Daylight,Finished,Full,Walk-Out Access
- Number of fireplaces: 1
- Fireplace features: Basement, Family Room, Heat Circulator, Insert, Wood Burning
Interior area
- Total structure area: 1,605
- Total interior livable area: 1,605 sqft
- Finished area above ground: 948
- Finished area below ground: 657
Property
Parking
- Total spaces: 3
- Parking features: Detached, Garage Faces Rear, Off Street, Tandem
- Garage spaces: 3
Features
- Patio & porch: Patio, Porch
- Exterior features: Fire Pit, Sat Dish Allowed
- Fencing: Metal
Lot
- Size: 9,583 Square Feet
- Dimensions: 110 x 80
- Features: City Limits, City Lot
Details
- Additional structures: Outbuilding, Shed(s)
- Parcel number: 063.006004001070.000
Construction
Type & style
- Home type: SingleFamily
- Architectural style: Craftsman,Traditional
- Property subtype: Single Family Residence
Materials
- Brick/Mortar, Concrete, Metal Siding
- Roof: Composition
Condition
- Year built: 1926
Details
- Builder model: Silver
Utilities & green energy
- Sewer: Public Sewer
- Water: Public
Community & HOA
Community
- Security: Smoke Detector(s)
- Subdivision: Other
HOA
- Has HOA: No
Location
- Region: Saint Joseph
Financial & listing details
- Tax assessed value: $49,800
- Annual tax amount: $777
- Date on market: 2/28/2026
- Listing terms: Cash,Conventional
- Ownership: Private
- Road surface type: Paved
Price history
| Date | Event | Price |
|---|---|---|
| 5/4/2026 | Sold | -- |
Source:  Heartland MLS as distributed by MLS GRID #2604433 Report a problem Heartland MLS as distributed by MLS GRID #2604433 Report a problem | ||
| 3/28/2026 | Pending sale | $195,000$121/sqft |
Source: Heartland MLS as distributed by MLS GRID #2604433 Report a problem | ||
| 3/1/2026 | Listed for sale | $195,000+6.8%$121/sqft |
Source: Heartland MLS as distributed by MLS GRID #2604433 Report a problem | ||
| 12/23/2025 | Listing removed | $182,500$114/sqft |
Source: Heartland MLS as distributed by MLS GRID #2571039 Report a problem | ||
| 12/17/2025 | Price change | $182,500-1.4%$114/sqft |
Source: Heartland MLS as distributed by MLS GRID #2571039 Report a problem | ||
| 11/12/2025 | Price change | $185,000-1.3%$115/sqft |
Source: Heartland MLS as distributed by MLS GRID #2571039 Report a problem | ||
| 8/26/2025 | Listed for sale | $187,500-3.8%$117/sqft |
Source: Heartland MLS as distributed by MLS GRID #2571039 Report a problem | ||
| 8/13/2025 | Listing removed | $195,000$121/sqft |
Source: Heartland MLS as distributed by MLS GRID #2549495 Report a problem | ||
| 8/10/2025 | Price change | $195,000+0.6%$121/sqft |
Source: Heartland MLS as distributed by MLS GRID #2549495 Report a problem | ||
| 7/9/2025 | Price change | $193,900-3%$121/sqft |
Source: Heartland MLS as distributed by MLS GRID #2549495 Report a problem | ||
| 6/26/2025 | Price change | $200,000-2.4%$125/sqft |
Source: Heartland MLS as distributed by MLS GRID #2549495 Report a problem | ||
| 5/28/2025 | Listed for sale | $205,000$128/sqft |
Source: Heartland MLS as distributed by MLS GRID #2549495 Report a problem | ||
Public tax history
| Year | Property taxes | Tax assessment |
|---|---|---|
| 2024 | $674 +9.1% | $9,460 |
| 2023 | $618 -0.7% | $9,460 |
| 2022 | $622 -0.4% | $9,460 |
| 2021 | $625 +0.6% | $9,460 |
| 2020 | $621 +14.7% | $9,460 |
| 2018 | $541 | $9,460 |
| 2017 | $541 +1.1% | $9,460 |
| 2015 | $535 +267590% | $9,460 |
| 2014 | $0 | $9,460 |
| 2012 | $583 +1.5% | $9,460 |
| 2011 | $574 | $9,460 |
| 2010 | $574 | $9,460 |
Find assessor info on the county website
Neighborhood: 64505
Nearby homes
- $18,6003 bd1 ba1.5k sqft1804 Bellevue St, Saint Joseph, MO 64505Off Market
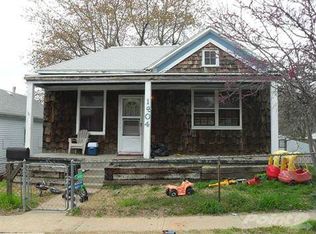
- $2,500-- bd-- ba-- sqft1820 Bellevue St, Saint Joseph, MO 64505Off Market
- $102,1002 bd2 ba1k sqft1802 Bellevue St, Saint Joseph, MO 64505Off Market
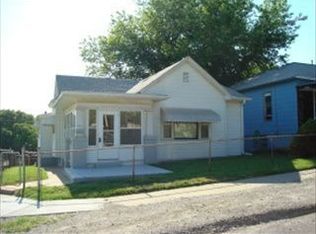
- $83,600-- bd-- ba984 sqft1824 Bellevue St, Saint Joseph, MO 64505Off Market
- $103,3002 bd1 ba1k sqft417 W Chestnut St, Saint Joseph, MO 64505Off Market
- $35,490-- bd-- ba1k sqft417 W Chestnut St, Saint Joseph, MO 64505Off Market
- $17,9001 bd1 ba492 sqft1821 Elwood St, Saint Joseph, MO 64505Off Market
- $77,600-- bd-- ba492 sqft1821 Elwood St, Saint Joseph, MO 64505Off Market
Nearby schools
GreatSchools rating
- 5/10Lindbergh Elementary SchoolGrades: K-5Distance: 1 mi
- 4/10Robidoux Middle SchoolGrades: 6-8Distance: 2 mi
- 2/10Lafayette High SchoolGrades: 9-12Distance: 0.5 mi
Schools provided by the listing agent
- Elementary: Lindbergh
- Middle: Robidoux
- High: Lafayette
Source: Heartland MLS as distributed by MLS GRID. This data may not be complete. We recommend contacting the local school district to confirm school assignments for this home.
Get a cash offer in 3 minutes
Find out how much your home could sell for in as little as 3 minutes with a no-obligation cash offer.
Estimated market value
$202,200
Get a cash offer in 3 minutes
Find out how much your home could sell for in as little as 3 minutes with a no-obligation cash offer.
Estimated market value
$202,200
- Missouri
- Buchanan County
- Saint Joseph
- 64505
- 1808 Bellevue St
Nearby cities
Nearby zip codes
Other Saint Joseph Topics
