Skip main navigation
Closed
  • $222,000

    1808 Berkley Ave, Fort Wayne, IN 46815

    3beds
    1,416sqft
    Single Family Residence
    Built in 1955
    0.46 Acres Lot
    $229,700 Zestimate®
    $--/sqft
    $1,744 Estimated rent

    Home value

    $229,700

    $207,000 - $255,000

    $1,744/mo

    Zestimate® history
    Loading
    Loading...

    Owner options

    List your home for rent

    $1,744/mo

    Rent Zestimate®

    Find your next renter with Zillow Rental Manager. Plus, with online applications, you can quickly screen prospective tenants – for free.

    Learn more

    $1,744/mo

    Rent Zestimate®

    Refinance and save

    $1,085/mo

    Est. payment

    Refinancing to a lower rate could help reduce your monthly payments and save thousands over the life of the loan.

    See today's rates

    $1,085/mo

    Est. payment

    Explore your selling options

    Work with a Zillow partner agent

    Leverage their expertise and Zillow's premium Showcase listings to get your home seen by more buyers.

    Get started

    List with your own agent

    Get your home in front of millions of buyers by listing it on Zillow.

    Learn how to do it

    Sell it yourself

    Take full control of how buyers see your home on Zillow by listing For Sale by Owner (FSBO).

    List your home

    What's special

    Modern appliancesClean finishesClassic curb appealThree comfortable bedroomsCorner lotMature trees
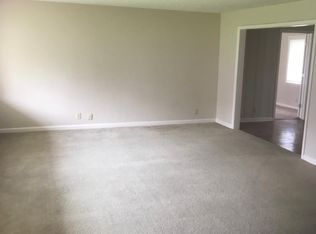
    Multiple Offers: Best and final by 10pm July 14th with response by noon on July 15th. Tucked into the quiet charm of Fort Wayne’s Statewood Park neighborhood, this home offers a beautiful blend of mid-century design and modern updates nestled on a spacious corner lot. Built in 1955, this single-story home offers classic charm with the comfort and reliability of modern upgrades. The exterior features mature trees and classic curb appeal, and inside, the layout is both inviting and practical. Enjoy a bright, spacious living room that flows into a family and dining area. The adjacent kitchen has been refreshed with modern appliances and clean finishes. A french door leads directly to the backyard, making it easy to extend your living space outdoors for entertaining, play, or quiet evenings on the patio. The home includes three comfortable bedrooms. The primary bedroom is conveniently connected to a half-bath, while a full bath is centrally located and well-maintained. The full basement offers plenty of storage and room for hobbies or future finishing. Recent mechanical upgrades—including a new hvac, newer water heater, and sump pump—provide peace of mind and long-term value. An attached two-car garage offers additional storage and easy access. Whether you're looking to downsize, buy your first home, or simplify your lifestyle, this move-in ready property offers a fantastic combination of space, updates, and location. 1808 Berkley Avenue is a place to feel at home while being close to shopping, parks and local favorite restaurants.

    Zillow last checked:

    Listing updated:

    Listed by:

    Izzy Rodriguez Cell:260-999-7000,

    CENTURY 21 Bradley Realty, Inc

    Bought with:

    Austin Gulick, RB23002431

    Estate Advisors LLC

    Source: IRMLS,MLS#: 202527013MLS Logo

    Facts & features

    Interior

    Bedrooms & bathrooms
    • Bedrooms: 3
    • Bathrooms: 2
    • Full bathrooms: 1
    • 1/2 bathrooms: 1
    • Main level bedrooms: 3
    Bedroom 1
    • Level: Main
    Bedroom 2
    • Level: Main
    Dining room
    • Level: Main
    • Area: 324
    • Dimensions: 18 x 18
    Kitchen
    • Level: Main
    • Area: 168
    • Dimensions: 14 x 12
    Living room
    • Level: Main
    • Area: 276
    • Dimensions: 23 x 12
    Heating
    • Natural Gas, Forced Air
    Cooling
    • Central Air
    Appliances
    • Included: Range/Oven Hk Up Gas/Elec, Dishwasher, Microwave, Refrigerator, Gas Oven, Gas Range
    • Laundry: Dryer Hook Up Gas/Elec
    Features
    • Ceiling Fan(s), Laminate Counters
    • Flooring: Carpet, Laminate
    • Windows: Window Treatments
    • Basement: Daylight,Full,Unfinished,Concrete,Sump Pump
    • Has fireplace: No
    Interior area
    • Total structure area: 2,472
    • Total interior livable area: 1,416 sqft
    • Finished area above ground: 1,416
    • Finished area below ground: 0

    Property

    Parking
    • Total spaces: 2
    • Parking features: Attached, Concrete, Gravel
    • Attached garage spaces: 2
    • Has uncovered spaces: Yes
    Features
    • Levels: One
    • Stories: 1
    • Fencing: Privacy,Wood
    Lot
    • Size: 0.46 Acres
    • Dimensions: 100x200
    • Features: Corner Lot, Few Trees, City/Town/Suburb
    Details
    • Additional structures: Shed
    • Parcel number: 020833306006.000072
    • Other equipment: Sump Pump

    Construction

    Type & style
    • Home type: SingleFamily
    • Architectural style: Ranch
    • Property subtype: Single Family Residence
    Materials
    • Vinyl Siding
    • Roof: Asphalt
    Condition
    • New construction: No
    • Year built: 1955

    Utilities & green energy

    • Gas: NIPSCO
    • Sewer: City
    • Water: City, Fort Wayne City Utilities

    Community & HOA

    Community
    • Subdivision: Statewood Park
    Location
    • Region: Fort Wayne

    Financial & listing details

    • Tax assessed value: $200,800
    • Annual tax amount: $2,163
    • Date on market: 7/11/2025
    • Listing terms: Cash,Conventional,FHA,VA Loan

    Price history

    DateEventPrice
    8/25/2025Sold$222,000+0.9%
    Source: IRMLS #202527013 Report a problem
    7/15/2025Pending sale$220,000
    Source: IRMLS #202527013 Report a problem
    7/11/2025Listed for sale$220,000+66%
    Source: IRMLS #202527013 Report a problem
    9/10/2019Listing removed$132,500$94/sqft
    Source: Remax Integrity #201928814 Report a problem
    7/29/2019Price change$132,500-1.8%$94/sqft
    Source: Remax Integrity #201928814 Report a problem
    7/9/2019Listed for sale$134,900+22.6%$95/sqft
    Source: Remax Integrity #201928814 Report a problem
    8/26/2018Listing removed$109,990$78/sqft
    Source: CENTURY 21 Bradley Realty, Inc #201836878 Report a problem
    8/16/2018Listed for sale$109,990+170.4%$78/sqft
    Source: CENTURY 21 Bradley Realty, Inc #201836878 Report a problem
    10/30/2017Sold$40,682$29/sqft
    Source: Public Record Report a problem

    Public tax history

    YearProperty taxesTax assessment
    2025$2,163 +22.4%$200,800 +5.2%
    2024$1,768 -1.4%$190,800 +12.9%
    2023$1,793 +33.8%$169,000 +4.8%
    2022$1,340 +0.2%$161,300 +28.3%
    2021$1,337 +12.5%$125,700 +1%
    2020$1,188 +224.1%$124,500 +9.6%
    2019$367 -80.3%$113,600 +89.3%
    2018$1,865 +11.1%$60,000 -29.1%
    2017$1,679 +1.4%$84,600 +9.4%
    2016$1,656 +10.3%$77,300 +6.9%
    2014$1,500 -9.5%$72,300 -9.6%
    2013$1,658 -4.9%$80,000 -8.3%
    2011$1,744 $87,200
    2010-- $87,200 -6%
    2007-- $92,800 +15.6%
    2005-- $80,300
    2004-- $80,300 +110.8%
    2001-- $38,100 +200%
    1999-- $12,700
    Find assessor info on the county website

    Neighborhood: Statewood Park

    Nearby schools

    GreatSchools rating
    Schools provided by the listing agent
    • Elementary: Haley
    • Middle: Lane
    • High: Snider
    • District: Fort Wayne Community

    Source: IRMLS. This data may not be complete. We recommend contacting the local school district to confirm school assignments for this home.

    Get pre-qualified for a loan
    At Zillow Home Loans, we can pre-qualify you in as little as 5 minutes with no impact to your credit score.

    An equal housing lender. NMLS #10287.

    Sell for more on Zillow
    Get a Zillow Showcase℠ listing at no additional cost and you could sell for .
    $229,700
    2% more
    +$4,594
    With Zillow Showcase(estimated)
    $234,294