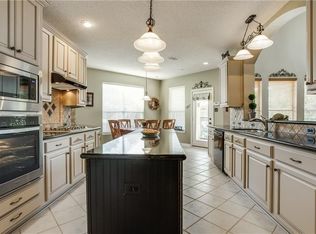
Stunning Home with Designer Updates and Prime Amenities and almost a quarter acre lot! Discover the perfect blend of style, comfort, and convenience in this beautifully updated 4-bedroom, 2-bathroom one and half-story home. Nestled in a quiet, well-established neighborhood, this home boasts an open floor plan, hand-scraped hardwood floors, and freshly painted interior and exterior, creating a warm and inviting ambiance. The chef’s kitchen features quality stainless steel appliances, updated fixtures, and granite countertops, making it as functional as it is stylish. A cozy gas log fireplace anchors the living room, while the dining room and large bonus room, complete with custom built-ins, offer plenty of space for entertaining and everyday living. The dedicated office provides the perfect spot for work or study. The updated bathrooms showcase designer touches with modern fixtures and quartz countertops. Step outside to enjoy the large grassy front and back yards, ideal for outdoor gatherings or play. The beautifully landscaped front flower beds, bordered by designer flagstone, add exceptional curb appeal, while the 10x12 garden shed provides additional storage. This home is part of a community with sidewalks, a neighborhood pool, and easy access to major freeways. You’ll appreciate the proximity to excellent elementary, middle, and high schools, as well as the plethora of nearby shopping and restaurants. Additional features include gutters, sprinklers, and a two-car garage. Don’t miss the chance to own this move-in-ready gem! Schedule your private tour today and experience all this home and neighborhood have to offer.
Sold
Price Unknown
1808 Birchbrook Dr, Flower Mound, TX 75028
4beds
2,450sqft
Single Family Residence
Built in 1998
10,541 Square Feet Lot
$542,300 Zestimate®
$--/sqft
$3,102 Estimated rent
Home value
$542,300
$504,000 - $580,000
$3,102/mo
Zestimate® history
Owner options
List your home for rent
$3,102/mo
Rent Zestimate®
Find your next renter with Zillow Rental Manager. Plus, with online applications, you can quickly screen prospective tenants – for free.
$3,102/mo
Rent Zestimate®
Refinance and save
$839/mo
Est. payment
Refinancing to a lower rate could help reduce your monthly payments and save thousands over the life of the loan.
$839/mo
Est. payment
Explore your selling options
Work with a Zillow partner agent
Leverage their expertise and Zillow's premium Showcase listings to get your home seen by more buyers.
Get startedList with your own agent
Get your home in front of millions of buyers by listing it on Zillow.
Learn how to do itSell it yourself
Take full control of how buyers see your home on Zillow by listing For Sale by Owner (FSBO).
List your homeWhat's special
Gas log fireplaceDesigner touchesQuarter acre lotOpen floor planUpdated bathroomsDedicated officeHand-scraped hardwood floors
Zillow last checked:
Listing updated:
Listed by:
Aryanto Putera 0691898 469-688-5678,
Keller Williams Realty-FM 972-874-1905
Bought with:
Fred Villa
RE/MAX DFW Associates
Source: NTREIS,MLS#: 20800075
Facts & features
Interior
Bedrooms & bathrooms
- Bedrooms: 4
- Bathrooms: 2
- Full bathrooms: 2
Primary bedroom
- Features: Dual Sinks, Double Vanity, Garden Tub/Roman Tub, Separate Shower, Walk-In Closet(s)
- Level: First
- Dimensions: 15 x 13
Bedroom
- Features: Walk-In Closet(s)
- Level: First
- Dimensions: 13 x 11
Bedroom
- Features: Walk-In Closet(s)
- Level: First
- Dimensions: 13 x 10
Bedroom
- Features: Walk-In Closet(s)
- Level: First
- Dimensions: 11 x 10
Breakfast room nook
- Level: First
- Dimensions: 11 x 11
Dining room
- Level: First
- Dimensions: 11 x 11
Kitchen
- Features: Breakfast Bar, Built-in Features, Butler's Pantry, Granite Counters, Walk-In Pantry
- Level: First
- Dimensions: 14 x 10
Living room
- Level: First
- Dimensions: 19 x 16
Utility room
- Features: Utility Room
- Level: First
- Dimensions: 6 x 6
Heating
- Central
Cooling
- Central Air
Appliances
- Included: Gas Cooktop, Microwave
Features
- Built-in Features, Granite Counters, High Speed Internet, Cable TV
- Flooring: Carpet, Hardwood, Tile
- Has basement: No
- Number of fireplaces: 1
- Fireplace features: Gas, Gas Starter
Interior area
- Total interior livable area: 2,450 sqft
Property
Parking
- Total spaces: 4
- Parking features: Door-Single, Garage Faces Side
- Attached garage spaces: 2
- Carport spaces: 2
- Covered spaces: 4
Features
- Levels: One and One Half
- Stories: 1.5
- Pool features: None, Community
- Fencing: Wood
Lot
- Size: 10,541 Square Feet
- Features: Landscaped
Details
- Parcel number: R201218
Construction
Type & style
- Home type: SingleFamily
- Architectural style: Traditional,Detached
- Property subtype: Single Family Residence
Materials
- Brick, Wood Siding
- Foundation: Slab
- Roof: Shingle
Condition
- Year built: 1998
Utilities & green energy
- Sewer: Public Sewer
- Water: Public
- Utilities for property: Sewer Available, Water Available, Cable Available
Green energy
- Energy efficient items: Insulation
Community & HOA
Community
- Features: Park, Pool
- Security: Security System
- Subdivision: Stone Hill Farms Ph 3 A
HOA
- Has HOA: Yes
- Services included: Association Management
- HOA fee: $839 annually
- HOA name: Principal Management Group
- HOA phone: 214-368-4030
Location
- Region: Flower Mound
Financial & listing details
- Tax assessed value: $498,000
- Annual tax amount: $8,605
- Date on market: 12/20/2024
- Cumulative days on market: 3 days
- Listing terms: Cash,Conventional
- Exclusions: Weather station pole, fence art, Texas Star on shed, interior wall/hanging, washer, dryer, Refrigerator.
- Road surface type: Asphalt
Price history
| Date | Event | Price |
|---|---|---|
| 2/6/2025 | Sold | -- |
Source: NTREIS #20800075 Report a problem | ||
| 12/24/2024 | Pending sale | $560,000$229/sqft |
Source: NTREIS #20800075 Report a problem | ||
| 12/20/2024 | Listed for sale | $560,000+96.6%$229/sqft |
Source: NTREIS #20800075 Report a problem | ||
| 7/11/2014 | Sold | -- |
Source: Agent Provided Report a problem | ||
| 6/7/2014 | Listed for sale | $284,900+18.7%$116/sqft |
Source: Sackborn Corp, LLC #12156034 Report a problem | ||
| 8/19/2008 | Listing removed | $240,000$98/sqft |
Source: NRT Dallas #11039102 Report a problem | ||
| 7/23/2008 | Price change | $240,000-2%$98/sqft |
Source: NRT Dallas #11039102 Report a problem | ||
| 7/13/2008 | Listed for sale | $245,000$100/sqft |
Source: NRT Dallas #11039102 Report a problem | ||
| 5/4/2005 | Sold | -- |
Source: Public Record Report a problem | ||
Public tax history
| Year | Property taxes | Tax assessment |
|---|---|---|
| 2025 | $8,421 +31.1% | $498,000 -2% |
| 2024 | $6,424 -0.7% | $508,300 +10% |
| 2023 | $6,472 -9% | $462,091 +10% |
| 2022 | $7,114 +1.4% | $420,083 +10% |
| 2021 | $7,019 +3.4% | $381,894 +6.9% |
| 2020 | $6,788 +0% | $357,159 -0.3% |
| 2019 | $6,787 +1.4% | $358,133 +5.4% |
| 2018 | $6,692 +7.5% | $339,943 +6.2% |
| 2017 | $6,224 | $320,194 +2.6% |
| 2016 | $6,224 +10.9% | $312,175 +10% |
| 2015 | $5,613 | $283,795 +6.4% |
| 2014 | $5,613 | $266,618 +8.1% |
| 2013 | $5,613 | $246,685 +3.7% |
| 2012 | -- | $237,981 -0.4% |
| 2011 | -- | $238,926 +3.4% |
| 2010 | -- | $231,063 -3.6% |
| 2009 | -- | $239,716 +3.7% |
| 2007 | $5,367 -5.4% | $231,181 +0.5% |
| 2006 | $5,672 +15.2% | $229,999 +15.6% |
| 2005 | $4,923 | $198,939 +1.4% |
| 2004 | -- | $196,102 -1.1% |
| 2003 | -- | $198,359 +0.7% |
| 2002 | -- | $197,024 +8.8% |
| 2001 | -- | $181,076 |
Find assessor info on the county website
Neighborhood: Stone Hills Farms
Nearby homes
- $673,4004 bd3 ba3k sqft1804 Birchbrook Dr, Flower Mound, TX 75028Off Market
- $616,9004 bd3 ba2.9k sqft1812 Birchbrook Dr, Flower Mound, TX 75028Off Market

- $607,1003 bd2 ba2.8k sqft5810 Northcrest Dr, Flower Mound, TX 75028Off Market
- $674,9004 bd3 ba3k sqft1800 Birchbrook Dr, Flower Mound, TX 75028Off Market
- $674,2004 bd3 ba2.8k sqft5901 Flint Ridge Dr, Flower Mound, TX 75028Off Market
- $660,1004 bd3 ba3k sqft1809 Birchbrook Dr, Flower Mound, TX 75028Off Market
- $633,6004 bd3 ba3.2k sqft5814 Northcrest Dr, Flower Mound, TX 75028Off Market
- $618,6004 bd4 ba2.8k sqft1813 Birchbrook Dr, Flower Mound, TX 75028Off Market
Nearby schools
GreatSchools rating
- 9/10Prairie Trail Elementary SchoolGrades: PK-5Distance: 0.2 mi
- 8/10Lamar Middle SchoolGrades: 6-8Distance: 0.8 mi
- 8/10Marcus High SchoolGrades: 9-12Distance: 0.5 mi
Schools provided by the listing agent
- Elementary: Prairie Trail
- Middle: Lamar
- High: Marcus
- District: Lewisville ISD
Source: NTREIS. This data may not be complete. We recommend contacting the local school district to confirm school assignments for this home.
Get a cash offer in 3 minutes
Find out how much your home could sell for in as little as 3 minutes with a no-obligation cash offer.
Estimated market value
$542,300
Get a cash offer in 3 minutes
Find out how much your home could sell for in as little as 3 minutes with a no-obligation cash offer.
Estimated market value
$542,300
- Texas
- Denton County
- Flower Mound
- 75028
- Stone Hills Farms
- 1808 Birchbrook Dr
Nearby cities
Nearby neighborhoods
Nearby zip codes
Other Flower Mound Topics
