Experience the excitement of owning a home in the charming Montgomery, TX area! This beautifully designed Clayton Epic Hudson manufactured home offers 3 bedrooms, 2 full bathrooms, and 1,140 square feet of thoughtfully planned living space, combining modern style, comfort, and affordability.
Step inside to discover an inviting open-concept floor plan that seamlessly connects the spacious living room, dining area, and kitchen—perfect for everyday living and entertaining. The kitchen features a convenient center island, ample workspace, and an efficient layout that makes meal preparation and gatherings a breeze. Complete with included stainless steel refrigerator. The private primary suite includes its own full bathroom and walk-in closet, while two additional bedrooms and a second full bathroom provide flexibility for guests, a home office, or additional living needs. A dedicated utility area adds everyday convenience.
Located in the desirable Montgomery area, residents can enjoy the best of small-town Texas charm while remaining close to the shopping, dining, entertainment, and outdoor recreation that make this region so appealing. Spend your weekends exploring historic downtown Montgomery, enjoying the beautiful waters of Lake Conroe, visiting nearby parks, or discovering the area's local restaurants and boutiques.
Best of all, this home is a 2026 model! Enjoy the opportunity to be the first to call it home, with fresh finishes, contemporary design, and a functional layout built for today's lifestyle.
Important: This offering is for the manufactured home only. The land is not included in the sale. Lot occupancy is subject to the applicable land lease or community requirements.
Don't miss this opportunity to own a home in Montgomery, Texas!
New construction
$95,000
1808 Blue Lacy Trl, Montgomery, TX 77356
3beds
1,140sqft
Manufactured Home, Single Family Residence
Built in 2026
-- sqft lot
$-- Zestimate®
$83/sqft
$17/mo HOA
What's special
Fresh finishesIncluded stainless steel refrigeratorInviting open-concept floor planDining areaContemporary designDedicated utility areaTwo additional bedrooms
- 2 days
- 76
- 2
Zillow last checked:
Listing updated:
Listed by:
Jacob Anderson 0792187 940-736-7390,
Ballmark Realty LLC 469-265-6737,
Andrei Golubev 0856899 469-279-4299,
Ballmark Realty LLC
Source: NTREIS,MLS#: 21426623
Facts & features
Interior
Bedrooms & bathrooms
- Bedrooms: 3
- Bathrooms: 2
- Full bathrooms: 2
Primary bedroom
- Features: Ceiling Fan(s), En Suite Bathroom, Walk-In Closet(s)
- Level: First
- Dimensions: 11 x 15
Bedroom
- Features: Ceiling Fan(s)
- Level: First
- Dimensions: 9 x 14
Bedroom
- Features: Ceiling Fan(s)
- Level: First
- Dimensions: 9 x 11
Primary bathroom
- Features: Built-in Features, Dual Sinks, En Suite Bathroom, Linen Closet
- Level: First
- Dimensions: 1 x 1
Dining room
- Level: First
- Dimensions: 1 x 1
Other
- Level: First
- Dimensions: 1 x 1
Kitchen
- Features: Built-in Features, Kitchen Island
- Level: First
- Dimensions: 1 x 1
Living room
- Features: Ceiling Fan(s)
- Level: First
- Dimensions: 14 x 14
Utility room
- Features: Built-in Features
- Level: First
- Dimensions: 1 x 1
Heating
- Central, Electric
Cooling
- Central Air, Ceiling Fan(s), Electric
Appliances
- Included: Dishwasher, Electric Range, Electric Water Heater, Refrigerator
Features
- Kitchen Island, Cable TV, Walk-In Closet(s)
- Has basement: No
- Has fireplace: No
Interior area
- Total interior livable area: 1,140 sqft
Video & virtual tour
Property
Parking
- Parking features: Concrete, Driveway
- Has uncovered spaces: Yes
Features
- Levels: One
- Stories: 1
- Pool features: None, Community
Details
- Parcel number: Lot 147
Construction
Type & style
- Home type: MobileManufactured
- Property subtype: Manufactured Home, Single Family Residence
Condition
- New Construction
- New construction: Yes
- Year built: 2026
Utilities & green energy
- Sewer: Public Sewer
- Water: Public
- Utilities for property: Electricity Connected, Sewer Available, Water Available, Cable Available
Community & HOA
Community
- Features: Other, Playground, Park, Pool, Community Mailbox, Gated
- Security: Gated Community
- Subdivision: Welcome Home Community
HOA
- Has HOA: Yes
- Services included: All Facilities, Association Management
- HOA fee: $17 monthly
- HOA name: Welcome Home Homes Montgomery LLC
- HOA phone: 936-297-7800
Location
- Region: Montgomery
Financial & listing details
- Price per square foot: $83/sqft
- Date on market: 11/13/2026
- Cumulative days on market: 2 days
- Listing terms: Cash,Lease Option,Other
- Exclusions: NA
- Electric utility on property: Yes
Estimated market value
Not available
Estimated sales range
Not available
Not available
Price history
| Date | Event | Price |
|---|---|---|
| 11/13/2026 | Listed for sale | $95,000$83/sqft |
Source: NTREIS #21426623 Report a problem | ||
Public tax history
Tax history is unavailable.
Monthly payment
Climate risks
Neighborhood: 77356
Nearby schools
Schools provided by the listing agent
- Elementary: Montgomery
- Middle: Montgomery
- High: Montgomery
- District: Montgomery ISD
Source: NTREIS. This data may not be complete. We recommend contacting the local school district to confirm school assignments for this home.

Similar homes
- $95,0002 bd2 ba816 sqft12900 Walden Rd APT 108A, Montgomery, TX 77356For Sale
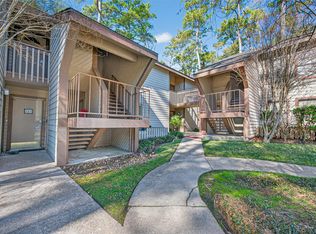 MLS ID #80557870, Rodolfo Mendez, Ernesto Grey. HAR
- $124,9001 bd1 ba852 sqft204 Lakeview Ter, Montgomery, TX 77356For Sale
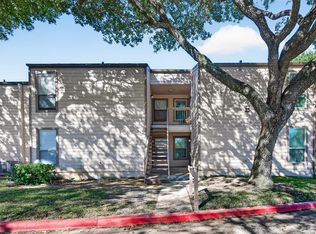 MLS ID #91021549, Can Colpan, Executive Texas Realty. HAR
- $96,5003 bd2 ba1k sqft15809 Sycamore Dr, Montgomery, TX 77356Auction
 Xome
- $95,0001 bd1 ba618 sqft12900 Walden Rd APT 513, Montgomery, TX 77356For Sale
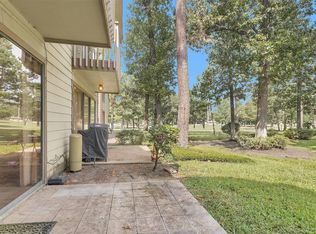 MLS ID #84381819, Honey Tucker, CB&A, Realtors. HAR
