Listed below the current appraised value of $730,000. Seller will respond in writing to all offers between the range of $599,000-$698,876.
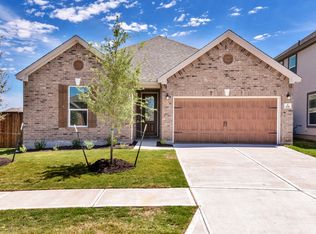
Discover this unique 4-bedroom, 3-bathroom home, distinctly set on a large corner lot with a 3-car garage. This spacious property features an array of unique additions, including a custom-designed backyard complete with a large covered patio and an outdoor kitchen—perfect for those who value outdoor entertaining and privacy. The home’s open floor plan is beautifully designed, radiating warmth and welcome.
Upon entering, you will be greeted by an abundance of natural light illuminating the thoughtfully designed lower level, which includes a large, modern kitchen equipped with stainless steel appliances, granite countertops, and extensive cabinetry. The living room offers a comfortable and inviting atmosphere, ideal for both gatherings and everyday living.
Upstairs, privacy is guaranteed with all bedrooms located away from the common areas, ensuring a peaceful retreat. The expansive master suite features a spacious walk-in closet and an en-suite bathroom with a large soaking tub, separate shower, and dual vanities set against elegant finishes. Designed for relaxation, this suite provides a private, comfortable space perfect for unwinding.
Step outside to the meticulously landscaped patio, an oasis designed for entertainment and leisure. The outdoor kitchen boasts a sophisticated built-in grill set within a stone countertop, perfect for outdoor meals and entertaining. With high-quality surround sound, this space offers a seamless blend of style and functionality, inviting you to enjoy countless peaceful evenings outdoors.
The extensive list of upgrades includes climate-controlled heating and cooling in the garage, a water softening and purification system, an outdoor storage shed, and more. Don't miss this unique opportunity—schedule your tour today and begin your journey to a dream living experience!
Closed
Price Unknown
1808 Bogata Ln, Leander, TX 78641
4beds
3,276sqft
Single Family Residence
Built in 2020
0.32 Acres Lot
$626,000 Zestimate®
$--/sqft
$2,823 Estimated rent
Home value
$626,000
$595,000 - $657,000
$2,823/mo
Zestimate® history
Owner options
List your home for rent
$2,823/mo
Rent Zestimate®
Find your next renter with Zillow Rental Manager. Plus, with online applications, you can quickly screen prospective tenants – for free.
$2,823/mo
Rent Zestimate®
Refinance and save
Refinancing to a lower rate could help reduce your monthly payments and save thousands over the life of the loan.
Explore your selling options
Work with a Zillow partner agent
Leverage their expertise and Zillow's premium Showcase listings to get your home seen by more buyers.
Get startedList with your own agent
Get your home in front of millions of buyers by listing it on Zillow.
Learn how to do itSell it yourself
Take full control of how buyers see your home on Zillow by listing For Sale by Owner (FSBO).
List your homeWhat's special
Zillow last checked:
Listing updated:
Listed by:
Dana Hershman 512-483-6000,
Berkshire Hathaway TX Realty
Bought with:
NON-MEMBER AGENT
Non Member Office
Source: Central Texas MLS,MLS#: 541031 Originating MLS: Temple Belton Board of REALTORS
Originating MLS: Temple Belton Board of REALTORSFacts & features
Interior
Bedrooms & bathrooms
- Bedrooms: 4
- Bathrooms: 3
- Full bathrooms: 2
- 1/2 bathrooms: 1
Bedroom
- Level: Upper
Bedroom 2
- Level: Upper
Bedroom 3
- Level: Upper
Bedroom 4
- Level: Upper
Bathroom
- Level: Lower
Bathroom
- Level: Upper
Bathroom
- Level: Upper
Den
- Level: Lower
Dining room
- Level: Lower
Entry foyer
- Level: Lower
Game room
- Level: Upper
Kitchen
- Level: Lower
Living room
- Level: Lower
Heating
- Electric
Cooling
- Central Air, 3+ Units
Appliances
- Included: Double Oven, Dishwasher, Gas Cooktop, Disposal, Water Heater, Some Gas Appliances, Built-In Oven, Cooktop, Water Softener Owned
- Laundry: Laundry in Utility Room, Laundry Room
Features
- All Bedrooms Up, Ceiling Fan(s), Carbon Monoxide Detector, Dining Area, Separate/Formal Dining Room, Double Vanity, Entrance Foyer, Game Room, Garden Tub/Roman Tub, Home Office, MultipleDining Areas, Pull Down Attic Stairs, Recessed Lighting, Shower Only, Soaking Tub, Separate Shower, Tub Shower, Walk-In Closet(s), Wired for Sound, Breakfast Bar, Breakfast Area
- Flooring: Laminate
- Attic: Access Only,Pull Down Stairs
- Has fireplace: No
- Fireplace features: None
Interior area
- Total interior livable area: 3,276 sqft
Property
Parking
- Total spaces: 3
- Parking features: Garage
- Garage spaces: 3
Features
- Levels: Two
- Stories: 2
- Patio & porch: Covered, Patio
- Exterior features: Covered Patio, Gas Grill
- Pool features: Community, None
- Fencing: Back Yard
- Has view: Yes
- View description: None
- Body of water: None
Lot
- Size: 0.32 Acres
Details
- Parcel number: R572523
Construction
Type & style
- Home type: SingleFamily
- Architectural style: None
- Property subtype: Single Family Residence
Materials
- Brick
- Foundation: Slab
- Roof: Composition,Shingle
Condition
- Resale
- Year built: 2020
Utilities & green energy
- Sewer: Public Sewer
- Utilities for property: Electricity Available, Natural Gas Connected
Community & neighborhood
Security
- Security features: Security System Owned
Community
- Community features: Playground, Trails/Paths, Community Pool
Location
- Region: Leander
Other
Other facts
- Listing agreement: Exclusive Right To Sell
- Listing terms: Cash,Conventional,FHA,VA Loan
Price history
| Date | Event | Price |
|---|---|---|
| 9/9/2024 | Sold | -- |
Source:  Central Texas MLS #541031 Report a problem Central Texas MLS #541031 Report a problem | ||
| 8/24/2024 | Pending sale | $698,876$213/sqft |
Source: BHHS broker feed #1135222 Report a problem | ||
| 8/23/2024 | Contingent | $698,876$213/sqft |
Source:  Unlock MLS #1135222 Report a problem Unlock MLS #1135222 Report a problem | ||
| 8/15/2024 | Price change | $698,876+0.6%$213/sqft |
Source: Central Texas MLS #541031 Report a problem | ||
| 7/10/2024 | Price change | $695,000-6.7%$212/sqft |
Source: Unlock MLS #1135222 Report a problem | ||
| 6/21/2024 | Price change | $745,000-2.6%$227/sqft |
Source: Central Texas MLS #541031 Report a problem | ||
| 4/19/2024 | Listed for sale | $765,000$234/sqft |
Source: Unlock MLS #1135222 Report a problem | ||
Public tax history
| Year | Property taxes | Tax assessment |
|---|---|---|
| 2025 | $11,952 +22.4% | $586,369 +8% |
| 2024 | $9,768 +11.7% | $543,006 +10% |
| 2023 | $8,748 -5.5% | $493,642 +10% |
| 2022 | $9,253 -0.7% | $448,765 +10% |
| 2021 | $9,319 +605.8% | $407,968 +496.4% |
| 2020 | $1,320 -1.8% | $68,400 -0.9% |
| 2019 | $1,344 | $68,997 |
Find assessor info on the county website
Neighborhood: 78641
Nearby schools
GreatSchools rating
- 6/10Whitestone Elementary SchoolGrades: PK-5Distance: 0.7 mi
- 8/10Leander Middle SchoolGrades: 6-8Distance: 1.8 mi
- 6/10Leander High SchoolGrades: 9-12Distance: 1.9 mi
Schools provided by the listing agent
- District: Leander ISD
Source: Central Texas MLS. This data may not be complete. We recommend contacting the local school district to confirm school assignments for this home.
Get a cash offer in 3 minutes
Find out how much your home could sell for in as little as 3 minutes with a no-obligation cash offer.
Estimated market value
$626,000
Get a cash offer in 3 minutes
Find out how much your home could sell for in as little as 3 minutes with a no-obligation cash offer.
Estimated market value
$626,000
- Texas
- Williamson County
- Leander
- 78641
- 1808 Bogata Ln
Nearby cities
Nearby zip codes
Other Leander Topics
