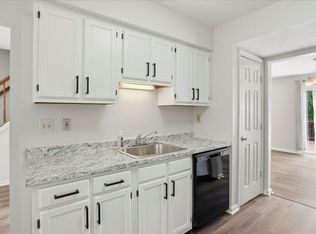
Stunning 3-bedroom, 2 full and 2 half bath townhome located in the highly sought-after Villages of Thomas Run community. From the moment you enter, you’re welcomed by an abundance of natural light and beautiful luxury vinyl plank flooring throughout the main level. The spacious layout includes a raised dining area and an updated kitchen featuring stainless steel appliances and a brand-new sliding door that opens to a large deck overlooking open community space—perfect for relaxing or entertaining. Fresh paint throughout makes this home truly shine. Upstairs, you’ll find three well-appointed bedrooms and two full baths, including a primary suite complete with an ensuite bath. All bedrooms feature comfortable carpeting and ceiling fans for added comfort. The finished lower level offers additional living and entertainment space, along with two brand-new sliding doors that walk out to expansive open green space—providing a seamless indoor-outdoor flow. Major updates include a new deck, hot water heater, HVAC system, and whole house water purification system, all replaced in 2024 for added peace of mind. Ideally located close to shopping, dining, and major commuter routes, this home also features a charming covered front porch—perfect for enjoying your morning coffee or unwinding with evening cocktails.
Sold for $370,000
$370,000
1808 Bramble Brook Ln, Bel Air, MD 21015
3beds
1,320sqft
Townhouse
Built in 1988
2,003 Square Feet Lot
$371,300 Zestimate®
$280/sqft
$2,741 Estimated rent
Home value
$371,300
$353,000 - $390,000
$2,741/mo
Zestimate® history
Owner options
List your home for rent
$2,741/mo
Rent Zestimate®
Find your next renter with Zillow Rental Manager. Plus, with online applications, you can quickly screen prospective tenants – for free.
$2,741/mo
Rent Zestimate®
Refinance and save
$2,356/mo
Est. payment
Refinancing to a lower rate could help reduce your monthly payments and save thousands over the life of the loan.
$2,356/mo
Est. payment
Explore your selling options
Work with a Zillow partner agent
Leverage their expertise and Zillow's premium Showcase listings to get your home seen by more buyers.
Get startedList with your own agent
Get your home in front of millions of buyers by listing it on Zillow.
Learn how to do itSell it yourself
Take full control of how buyers see your home on Zillow by listing For Sale by Owner (FSBO).
List your homeWhat's special
Zillow last checked:
Listing updated:
Listed by:
R.J. Breeden 410-929-2491,
Berkshire Hathaway HomeServices Homesale Realty
Bought with:
Scott Travers, 5634483
Next Step Realty
Source: Bright MLS,MLS#: MDHR2053346
Facts & features
Interior
Bedrooms & bathrooms
- Bedrooms: 3
- Bathrooms: 4
- Full bathrooms: 2
- 1/2 bathrooms: 2
- Main level bathrooms: 1
Rooms
- Room types: Living Room, Dining Room, Primary Bedroom, Bedroom 2, Bedroom 3, Kitchen, Family Room, Laundry, Bathroom 2, Primary Bathroom, Half Bath
Primary bedroom
- Features: Ceiling Fan(s), Attached Bathroom, Flooring - Carpet
- Level: Upper
- Area: 160 Square Feet
- Dimensions: 10 X 16
Bedroom 2
- Features: Ceiling Fan(s), Flooring - Carpet
- Level: Upper
- Area: 90 Square Feet
- Dimensions: 9 X 10
Bedroom 3
- Features: Ceiling Fan(s), Flooring - Carpet
- Level: Upper
- Area: 90 Square Feet
- Dimensions: 9 X 10
Primary bathroom
- Level: Upper
Bathroom 2
- Level: Upper
Dining room
- Features: Flooring - Luxury Vinyl Plank
- Level: Main
- Area: 81 Square Feet
- Dimensions: 9 X 9
Family room
- Features: Flooring - Carpet
- Level: Lower
- Area: 252 Square Feet
- Dimensions: 18 X 14
Half bath
- Level: Main
Kitchen
- Features: Ceiling Fan(s), Flooring - Luxury Vinyl Plank, Kitchen - Electric Cooking, Recessed Lighting
- Level: Main
- Area: 90 Square Feet
- Dimensions: 9 X 10
Laundry
- Level: Lower
- Area: 170 Square Feet
- Dimensions: 10 X 17
Living room
- Features: Ceiling Fan(s), Flooring - Luxury Vinyl Plank
- Level: Main
- Area: 156 Square Feet
- Dimensions: 12 X 13
Heating
- Heat Pump, Electric
Cooling
- Central Air, Electric
Appliances
- Included: Dishwasher, Disposal, Ice Maker, Microwave, Oven/Range - Electric, Refrigerator, Stainless Steel Appliance(s), Water Heater, Water Conditioner - Owned, Electric Water Heater
- Laundry: Lower Level, Laundry Room
Features
- Bathroom - Tub Shower, Ceiling Fan(s), Dining Area, Floor Plan - Traditional, Kitchen - Table Space, Recessed Lighting, Upgraded Countertops
- Flooring: Carpet
- Basement: Finished,Walk-Out Access,Interior Entry
- Has fireplace: No
Interior area
- Total structure area: 1,960
- Total interior livable area: 1,320 sqft
- Finished area above ground: 1,320
- Finished area below ground: 0
Property
Parking
- Parking features: Assigned, Parking Lot
- Details: Assigned Parking
Accessibility
- Accessibility features: None
Features
- Levels: Three
- Stories: 3
- Pool features: None
Lot
- Size: 2,003 Square Feet
Details
- Additional structures: Above Grade, Below Grade
- Parcel number: 1303228908
- Zoning: R2
- Special conditions: Standard
Construction
Type & style
- Home type: Townhouse
- Architectural style: Colonial
- Property subtype: Townhouse
Materials
- Vinyl Siding
- Foundation: Other
Condition
- New construction: No
- Year built: 1988
- Major remodel year: 2024
Utilities & green energy
- Sewer: Public Sewer
- Water: Public
Community & HOA
Community
- Subdivision: Village At Thomas Run
HOA
- Has HOA: Yes
- HOA fee: $125 monthly
Location
- Region: Bel Air
Financial & listing details
- Price per square foot: $280/sqft
- Tax assessed value: $243,000
- Annual tax amount: $2,493
- Date on market: 4/6/2026
- Listing agreement: Exclusive Right To Sell
- Ownership: Fee Simple
Price history
| Date | Event | Price |
|---|---|---|
| 4/28/2026 | Sold | $370,000+23.3%$280/sqft |
Source:  Bright MLS #MDHR2053346 Report a problem Bright MLS #MDHR2053346 Report a problem | ||
| 8/16/2023 | Sold | $300,000+3.5%$227/sqft |
Source: Bright MLS #MDHR2023806 Report a problem | ||
| 7/17/2023 | Pending sale | $289,900$220/sqft |
Source: Bright MLS #MDHR2023806 Report a problem | ||
Public tax history
Tax history is unavailable.
Neighborhood: 21015
Nearby homes
- $300,000-- bd2 ba1.3k sqft1808 Bramble Brooks Ln, Bel Air, MD 21015Sold
- $298,500-- bd2 ba1.2k sqft1806 Bramble Brooks Ln, Bel Air, MD 21015Off Market
- $343,7003 bd2 ba1.6k sqft1810 Bramble Brooks Ln, Bel Air, MD 21015Off Market

- $--3 bd3 ba1.6k sqft1810 Bramble Brook Ln, Bel Air, MD 21015Off Market
- $306,7003 bd3 ba1.2k sqft1804 Bramble Brooks Ln, Bel Air, MD 21015Off Market
- $302,6003 bd2 ba1.3k sqft1802 Bramble Brook Ln, Bel Air, MD 21015Off Market
- $324,4003 bd3 ba1.2k sqft1800 Bramble Brooks Ln, Bel Air, MD 21015Off Market
- $357,700-- bd-- ba-- sqft1800 Bramble Brook Ln, Bel Air, MD 21015Off Market
Nearby schools
GreatSchools rating
- 9/10Hickory Elementary SchoolGrades: K-5Distance: 1.7 mi
- 8/10Southampton Middle SchoolGrades: 6-8Distance: 1.2 mi
- 7/10C. Milton Wright High SchoolGrades: 9-12Distance: 0.2 mi
Schools provided by the listing agent
- District: Harford County Public Schools
Source: Bright MLS. This data may not be complete. We recommend contacting the local school district to confirm school assignments for this home.
Get a cash offer in 3 minutes
Find out how much your home could sell for in as little as 3 minutes with a no-obligation cash offer.
Estimated market value
$371,300
Get a cash offer in 3 minutes
Find out how much your home could sell for in as little as 3 minutes with a no-obligation cash offer.
Estimated market value
$371,300
- Maryland
- Harford County
- Bel Air
- 21015
- 1808 Bramble Brook Ln
Nearby cities
Nearby zip codes
Other Bel Air Topics
