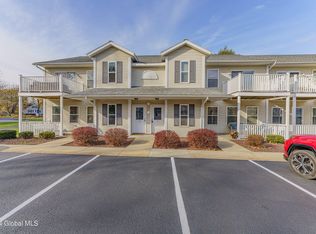
Why rent when you can buy? Fantastic first floor condo in Cambridge Manor offers great space, easy living, and a convenient location! Washing machine, dishwasher. and water heater have all been replaced within the year. Newer carpet and flooring were installed, in addition to the unit being painted, less than 5 years ago. Plenty of parking. This established community offers tennis courts and an in-ground pool along with a community building. Easy to show! Call today!
Closed
$200,000
1808 Cambridge Manor Drive, Schenectady, NY 12302
2beds
1,100sqft
Condominium, Residential
Built in 1993
-- sqft lot
$221,100 Zestimate®
$182/sqft
$1,871 Estimated rent
Home value
$221,100
$172,000 - $290,000
$1,871/mo
Zestimate® history
Owner options
List your home for rent
$1,871/mo
Rent Zestimate®
Find your next renter with Zillow Rental Manager. Plus, with online applications, you can quickly screen prospective tenants – for free.
$1,871/mo
Rent Zestimate®
Refinance and save
$1,447/mo
Est. payment
Refinancing to a lower rate could help reduce your monthly payments and save thousands over the life of the loan.
$1,447/mo
Est. payment
Explore your selling options
Work with a Zillow partner agent
Leverage their expertise and Zillow's premium Showcase listings to get your home seen by more buyers.
Get startedList with your own agent
Get your home in front of millions of buyers by listing it on Zillow.
Learn how to do itSell it yourself
Take full control of how buyers see your home on Zillow by listing For Sale by Owner (FSBO).
List your homeWhat's special
First floor condoGreat space
Zillow last checked:
Listing updated:
Listed by:
Colleen M Traficante 518-669-0125,
Miranda Real Estate Group, Inc
Bought with:
Christopher Iwinski, 10401237144
Coldwell Banker Prime Properties
Source: Global MLS,MLS#: 202428413
Facts & features
Interior
Bedrooms & bathrooms
- Bedrooms: 2
- Bathrooms: 1
- Full bathrooms: 1
Bedroom
- Level: First
Bedroom
- Level: First
Full bathroom
- Level: First
Dining room
- Level: First
Kitchen
- Level: First
Living room
- Level: First
Heating
- Forced Air, Natural Gas
Cooling
- Central Air
Appliances
- Included: Built-In Electric Oven, Dishwasher, Electric Oven, Gas Water Heater, Washer/Dryer
- Laundry: Laundry Closet, Main Level
Features
- High Speed Internet, Walk-In Closet(s)
- Flooring: Carpet
- Windows: Double Pane Windows
- Basement: None
Interior area
- Total structure area: 1,100
- Total interior livable area: 1,100 sqft
- Finished area above ground: 1,100
- Finished area below ground: 0
Property
Parking
- Total spaces: 10
- Parking features: Off Street, Paved, Driveway
- Has uncovered spaces: Yes
Features
- Patio & porch: Covered, Front Porch
- Exterior features: Tennis Court(s)
- Pool features: Outdoor Pool
Lot
- Size: 1,742 Square Feet
Details
- Parcel number: 422201 30.78218.8
- Special conditions: Standard
Construction
Type & style
- Home type: Condo
- Property subtype: Condominium, Residential
Materials
- Vinyl Siding
- Foundation: Slab
- Roof: Asphalt
Condition
- New construction: No
- Year built: 1993
Utilities & green energy
- Sewer: Public Sewer
- Water: Public
- Utilities for property: Cable Available
Community & HOA
HOA
- Has HOA: Yes
- Amenities included: Recreation Facilities
- Services included: Maintenance Grounds, Maintenance Structure, Snow Removal, Trash
- HOA fee: $228 monthly
Location
- Region: Scotia
Financial & listing details
- Price per square foot: $182/sqft
- Tax assessed value: $120,545
- Annual tax amount: $3,285
- Date on market: 10/31/2024
Price history
| Date | Event | Price |
|---|---|---|
| 1/3/2025 | Sold | $200,000+5.3%$182/sqft |
Source:  Global MLS #202428413 Report a problem Global MLS #202428413 Report a problem | ||
| 11/4/2024 | Pending sale | $189,900$173/sqft |
Source: Global MLS #202428413 Report a problem | ||
| 10/31/2024 | Listed for sale | $189,900+261.7%$173/sqft |
Source: Global MLS #202428413 Report a problem | ||
| 7/8/2020 | Sold | $52,500-55.3%$48/sqft |
Source: Public Record Report a problem | ||
| 4/19/2007 | Sold | $117,500+66.2%$107/sqft |
Source: Public Record Report a problem | ||
| 11/1/1994 | Sold | $70,695$64/sqft |
Source: Public Record Report a problem | ||
Public tax history
| Year | Property taxes | Tax assessment |
|---|---|---|
| 2025 | -- | $66,300 |
| 2024 | -- | $66,300 |
| 2023 | -- | $66,300 |
| 2022 | -- | $66,300 |
| 2021 | -- | $66,300 |
| 2020 | -- | $66,300 |
| 2019 | -- | $66,300 |
| 2018 | -- | $66,300 |
| 2017 | $2,855 | $66,300 |
| 2016 | -- | $66,300 |
| 2015 | -- | $66,300 |
Find assessor info on the county website
Neighborhood: 12302
Nearby homes
- $199,0002 bd1 ba1.1k sqft1602 Cambridge Manor Dr, Scotia, NY 12302Sold

- $210,0002 bd1 ba1.1k sqft601 Cambridge Manor Dr, Scotia, NY 12302Sold

- $187,5002 bd1 ba1.1k sqft1801 Cambridge Manor Dr #1801, Scotia, NY 12302Sold

- $206,5002 bd1 ba1.1k sqft1603 Cambridge Manor Dr, Schenectady, NY 12302Sold
- $175,0002 bd1 ba1.1k sqft1609 Cambridge Manor Dr, Scotia, NY 12302Sold
- $237,7002 bd1 ba1.1k sqft702 Cambridge Manor Dr, Scotia, NY 12302Off Market
- $200,0001 bd1 ba1.1k sqft1005 Cambridge Manor Dr, Schenectady, NY 12302Sold
- $230,0002 bd1 ba1.1k sqft1501 Cambridge Manor Dr, Scotia, NY 12302Sold
Nearby schools
GreatSchools rating
- 6/10Glen Worden Elementary SchoolGrades: K-5Distance: 1.3 mi
- 7/10Scotia Glenville Middle SchoolGrades: 6-8Distance: 1.5 mi
- 8/10Scotia Glenville Senior High SchoolGrades: 9-12Distance: 1.2 mi
Schools provided by the listing agent
- High: Scotia-Glenville
Source: Global MLS. This data may not be complete. We recommend contacting the local school district to confirm school assignments for this home.
Sell for more on Zillow
Get a Zillow Showcase℠ listing at no additional cost and you could sell for .
$221,100
2% more
+$4,422
With Zillow Showcase(estimated)
$225,522
- New York
- Schenectady County
- Scotia
- 12302
- 1808 Cambridge Manor Drive
Nearby cities
Nearby zip codes
Other Scotia Topics
